
Bob Hall · Retired Seattle builder
What could you build on your lot — and what do the records already say about your house?
I’m Bob Hall. I framed backyard cottages on Seattle jobsites for years. Now I run Seattle addresses through the same checks a developer runs, and I pull every public record the County and the City hold on the house that is already standing there.
Seattle addresses only · measured from City of Seattle and King County records · reviewed by me before it goes out · $149, refund policy.
Two questions, two reports
Start with the question you actually have.
Hand me every record that exists on this house — or measure what I could build on the lot. Those are different jobs, so they are different reports, and one of them costs less than lunch.
Different jobs, not tiers. Plenty of people order the dossier first, read what is already on the record, and come back for the measured study once they know what they are dealing with.
No-risk window: the $149 report is read by a person before it is released, and if you change your mind before it goes out we refund you in full — refund policy.
The honest comparison
Why pay $149 when the City’s ADUniverse is free?
Both have a place. ADUniverse is a genuinely useful free education, and I point people to it all the time. Here is where the two actually differ, in plain terms.
What ADUniverse does well
- Teaches the DADU and ADU rules, clearly and for free
- Walks the step-by-step process from idea to permit
- Lists the ten pre-approved standard plans you can license
- Answers general eligibility questions for any lot
It is education about the rules — not a measurement of your parcel.
What this report does that it does not
- Measures your parcel against the actual house, trees, and easements — a clear zone in feet, not a checklist
- Checks private roads versus alleys, and whether an ADU slot is already used
- Pulls the sewer and water mains and the electrical service on record
- Adds up the fee and tax envelope, with sources
- Runs three schemes with a recommendation, plus comparable sales
- A person checks it before it goes out
What your lot could earn
Run the numbers for your neighborhood.
Pick a neighborhood, bedrooms, size and how you’d finance it. Every figure below is an estimate from our own engine — the same dated rent table, cost band and fee model the paid reports use — and the lines add up on screen: rent, less vacancy and lease-up, less operating expenses, less debt service, equals net.
Citywide is the cross-source median of five published Seattle asking-rent series; each band is that figure times a neighborhood multiplier.
2 bed: 750–1,000 sq ft
0–90% of the build cost
0–15%
5–30 years
Monthly · year-1 average
- Rent
- —◇/mo
- Vacancy
- minus —◇/mo
- Lease-up
- minus —◇/mo
- Net cash flow
- —◇/mo
- Stabilised month year 2, no lease-up
- —◇/mo
Investment · 15 years
Same fifteen years, both halves: a DADU does not hand the cash back inside them — it turns cash into a building and a rent stream. Payback on the cash alone: —. Every line below adds up to these two.
- Cash-on-cash · year 1 incl. lease-up
- —◇/yr
- Cash-on-cash · stabilised
- —◇/yr
- Payback
- —◇
- 15-year cash position
- —◇
- Owned value at year 15 build at cost, no appreciation
- —◇
- 15-year wealth cash + owned value
- —◇
- Appreciation scenario shown separately, not added
- —◇
◇ every figure is an estimate
How this is calculated
- The engine’s own sentences appear here once the estimate loads.
Every figure is an estimate (◇) from our own engine — the same rent table, cost band and fee model the paid reports use. Rent: our dated area table. See the rental ROI report and the report disclaimer.
What’s inside the feasibility report
Measured for your parcel, not a template.
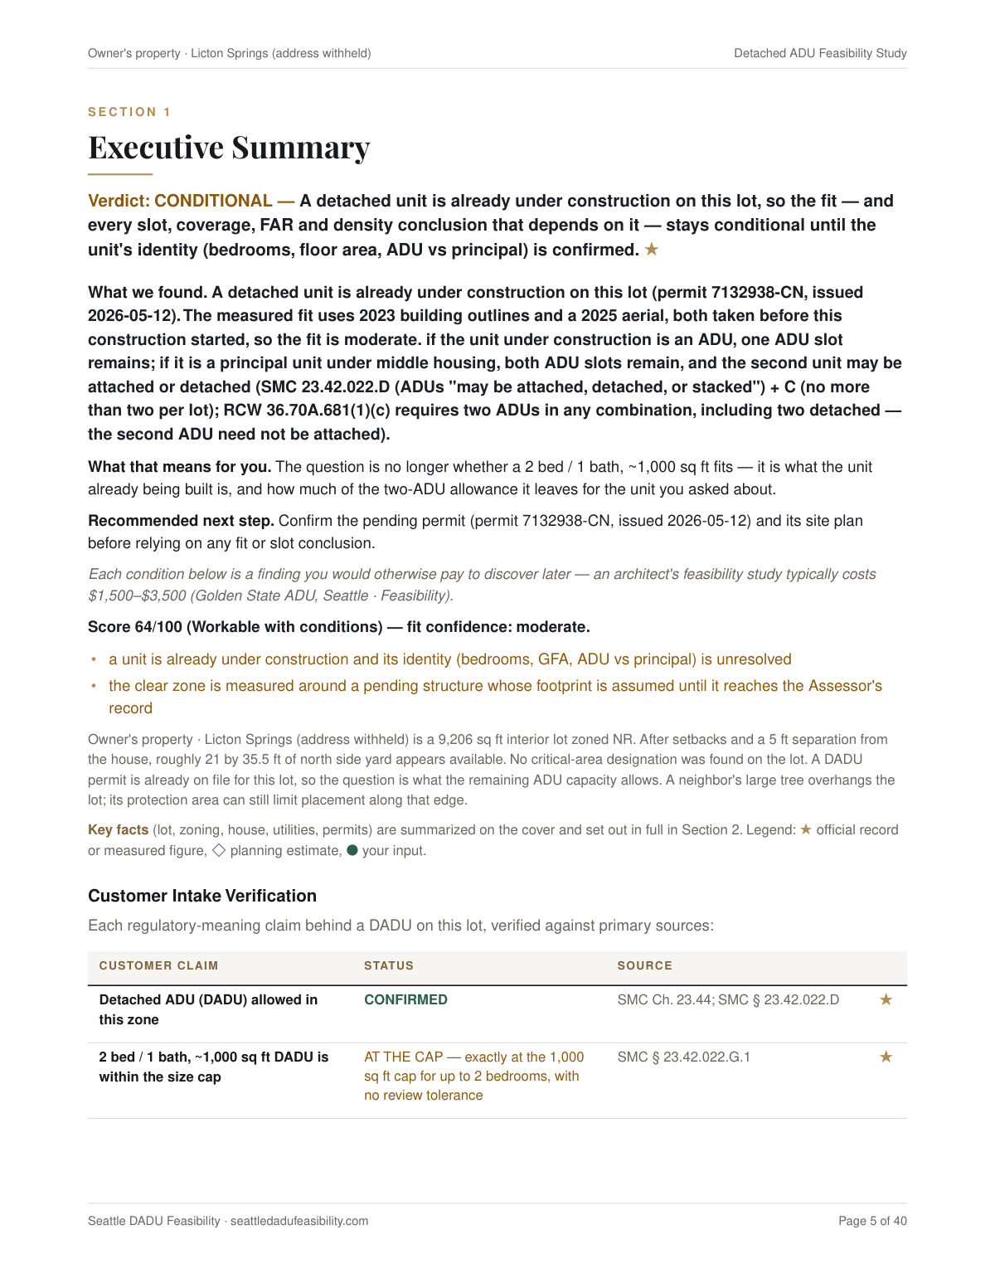
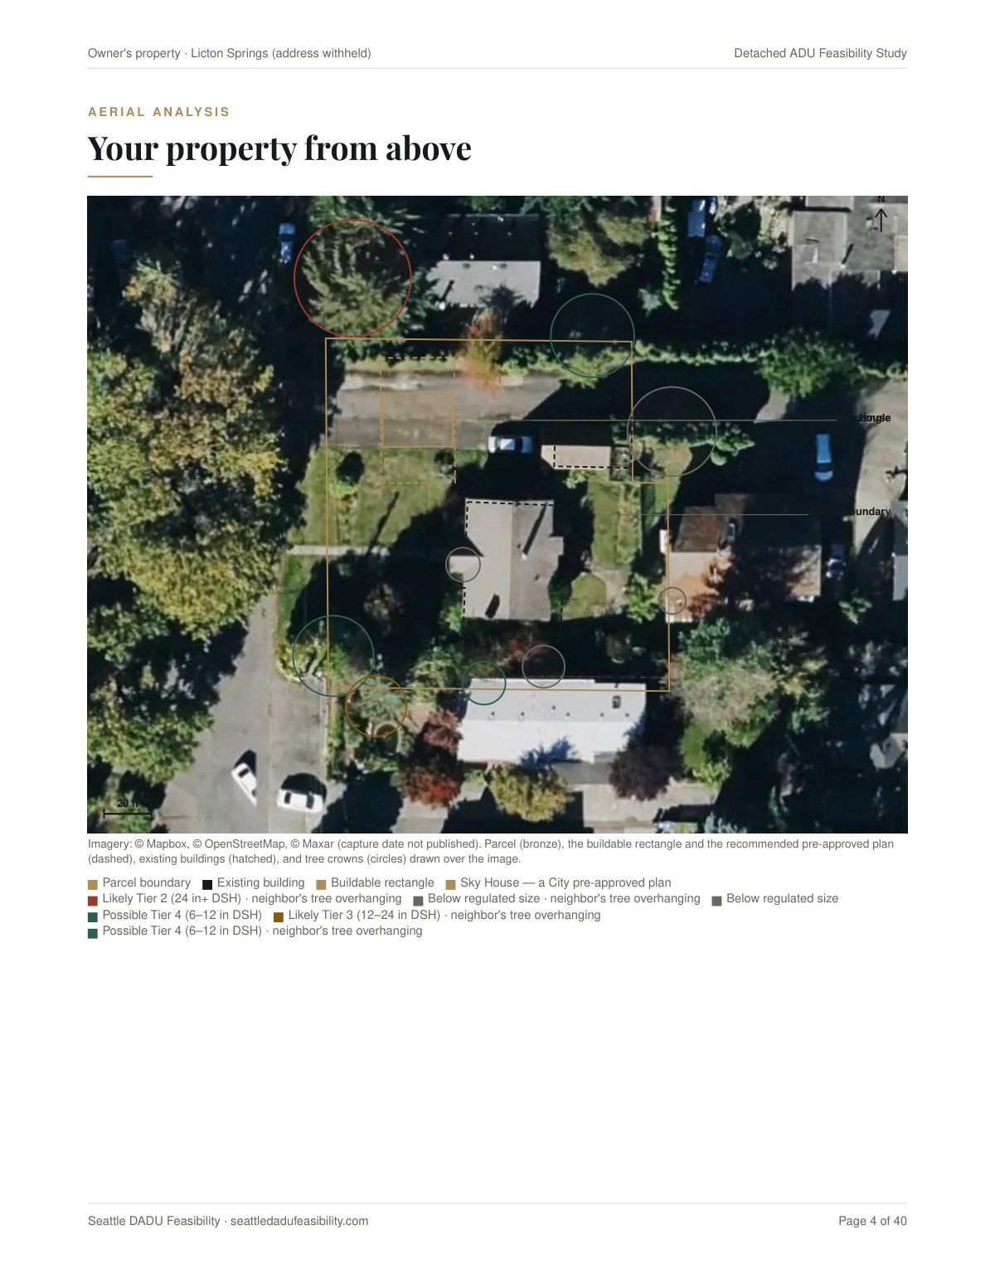
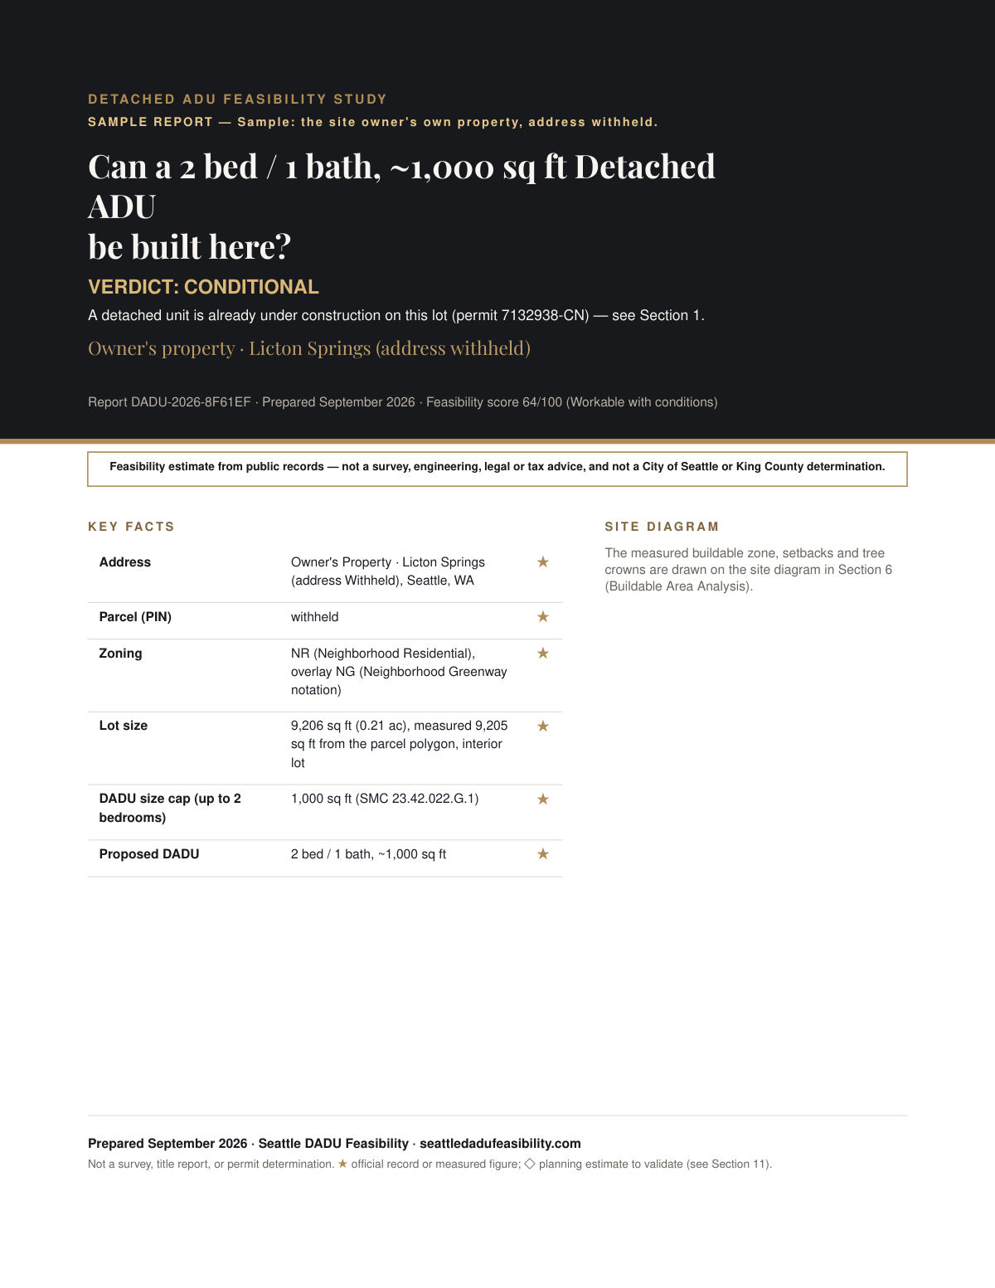
Typically 35–40 pages — the length depends on what your lot turns up, and the sample is 40 pages. Measured from your address — zoning, the buildable envelope, trees, critical areas, utilities, fees, and a permit path — then reviewed by a person before it reaches you.
- Executive Summary
- Property Overview
- Regulatory Framework
- Site Constraints & Hazards
- Site Access
- Buildable Area Analysis
- Concept Schemes
- Government Fees: What It Costs
- Property Tax & Separate Sale (Washington)
- Permitting: How Long It Takes
- Action Items: What to Do, in Order
- References / Source Index
- Feasibility Score Methodology
How it is made
Measured from the public record, not a guess.
Each report is assembled from the same sources a land-use consultant pulls — then reviewed by a person before it goes out.
-
01
Pull the parcel
King County Assessor parcel boundaries, lot dimensions, and sales history.
-
02
Map the constraints
Seattle GIS zoning, environmentally critical areas, and tree canopy.
-
03
Check the records
SDCI permit records, plus SPU and City Light service maps.
-
04
Measure the buildable area
Mapbox Satellite for measurement, USDA NAIP orthoimagery as fallback, and King County Assessor property photo — with building outlines to draw your DADU zone. Measurement is never done on Google imagery.
Worked examples
Real Seattle lots, run through the same engine.
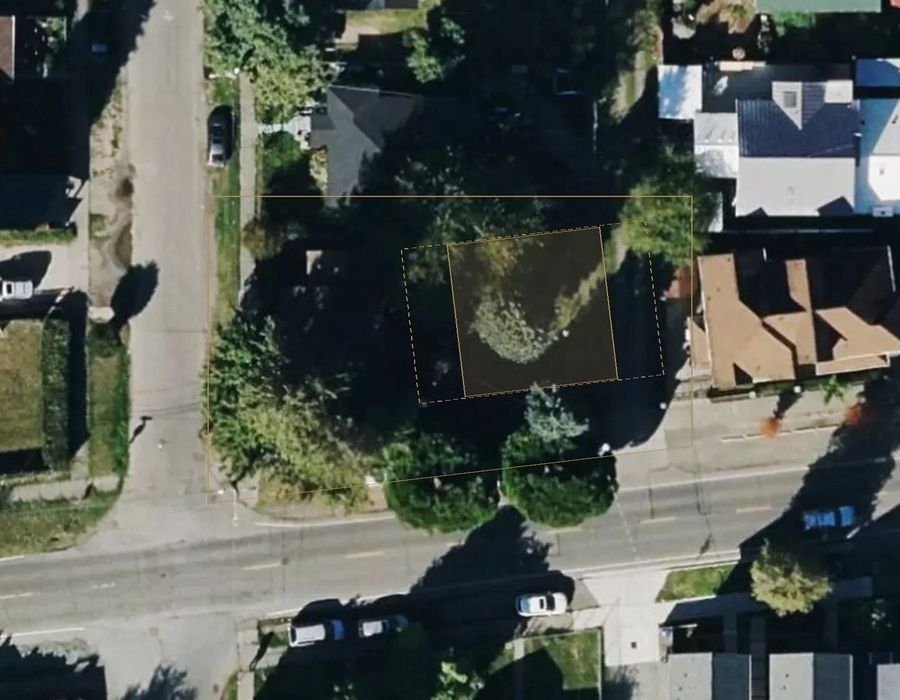
Rents about $2,450 a month
New detached unit fits the measured clear zone (1,000 sq ft footprint).
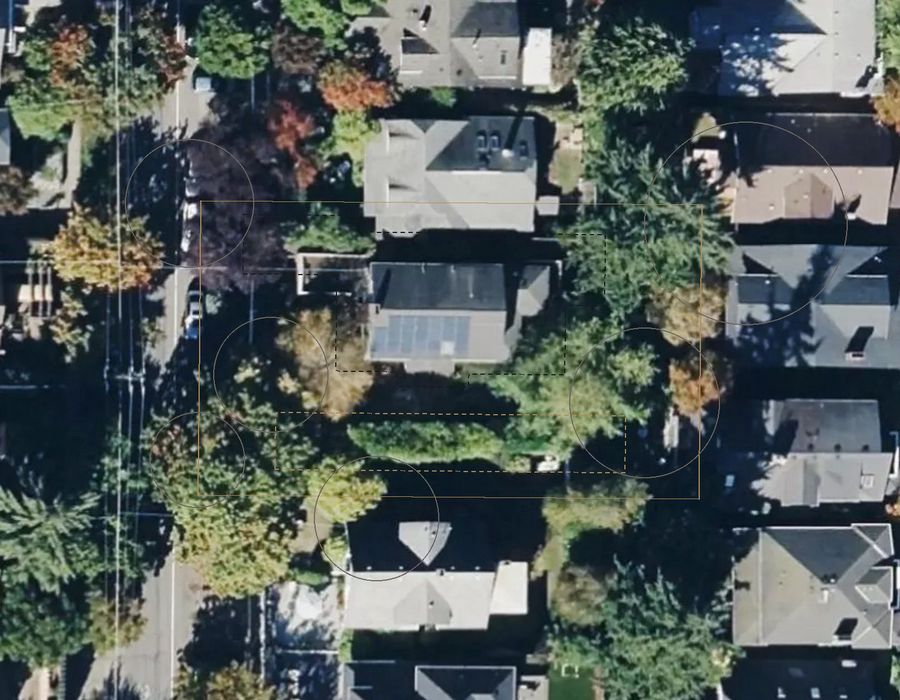
No pre-approved plan fits
The measured clear zone is 71.5 ft × 11.5 ft — narrower than any published plan.
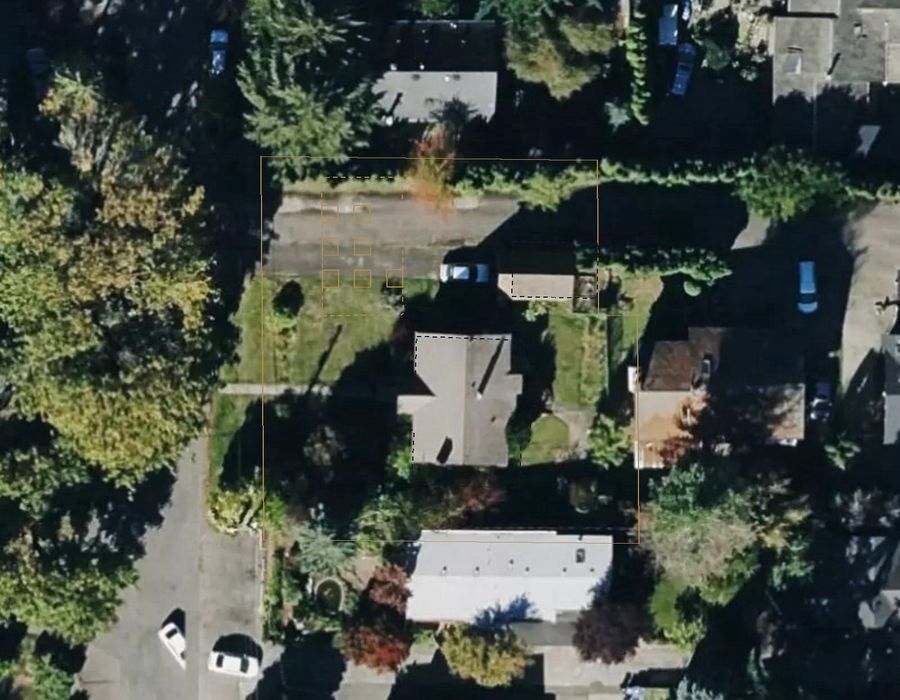
7 units allowed
Outside 1/2 mi of major transit (so outside the 1/4-mi test) — SMC 23.44.060's greater-of rule sets 7 units.
Only need one answer?
Five focused reports, one decision each.
Generated from your address the moment payment confirms, $39–$79. Narrower than the two above, and enough when you only have one question.
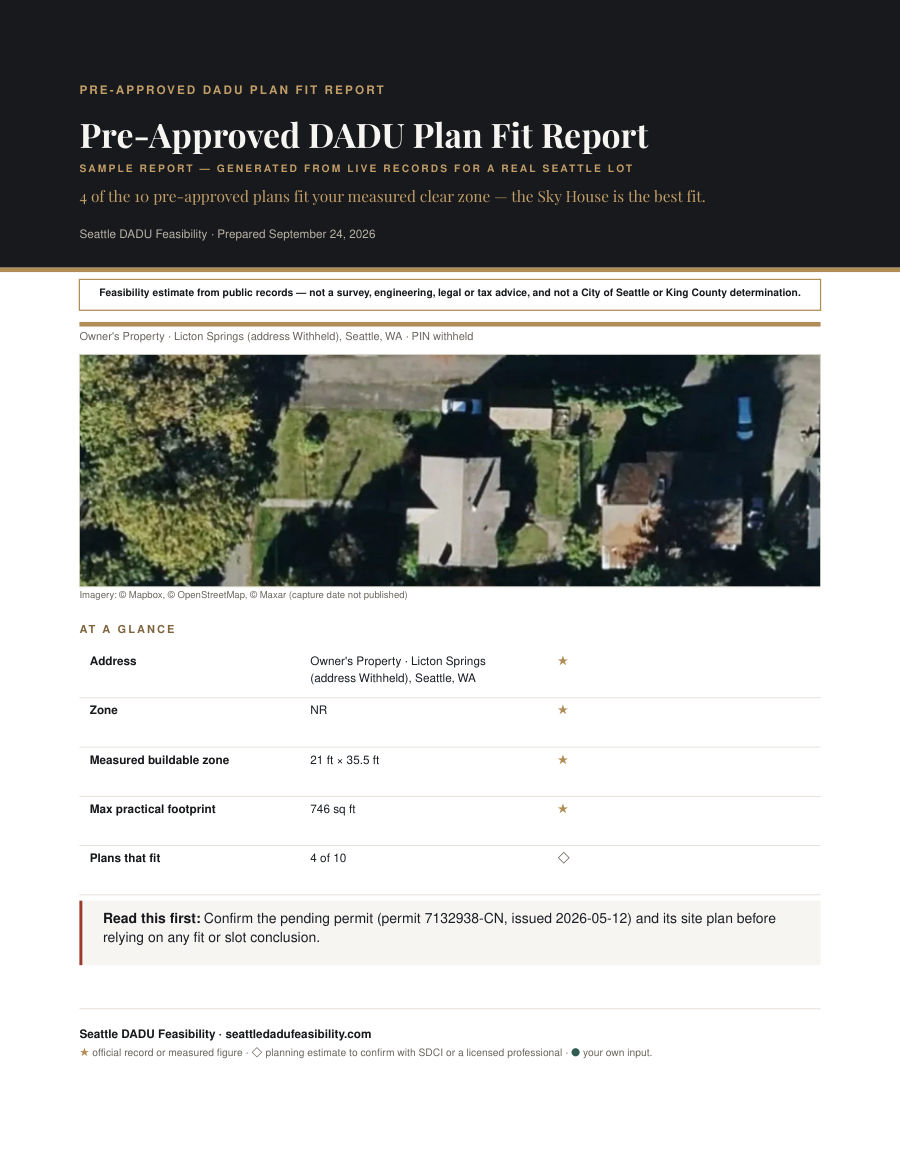 Pre-Approved DADU Plan Fit Report
Which City pre-approved DADU plans actually fit your lot — measured, not guessed.
$49
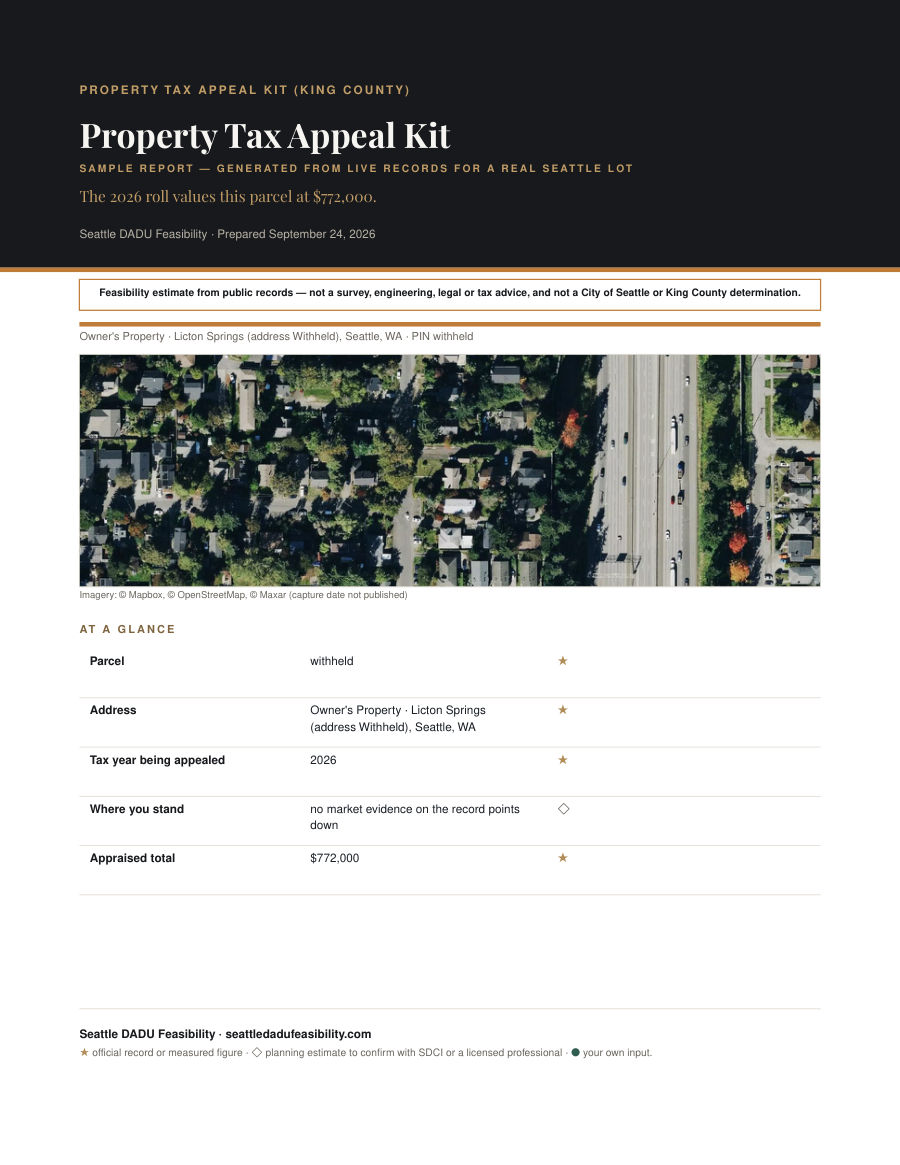 Property Tax Appeal Kit (King County)
Your King County evidence packet and draft BOE petition, built from your own assessor record — in minutes, not a weekend.
$79
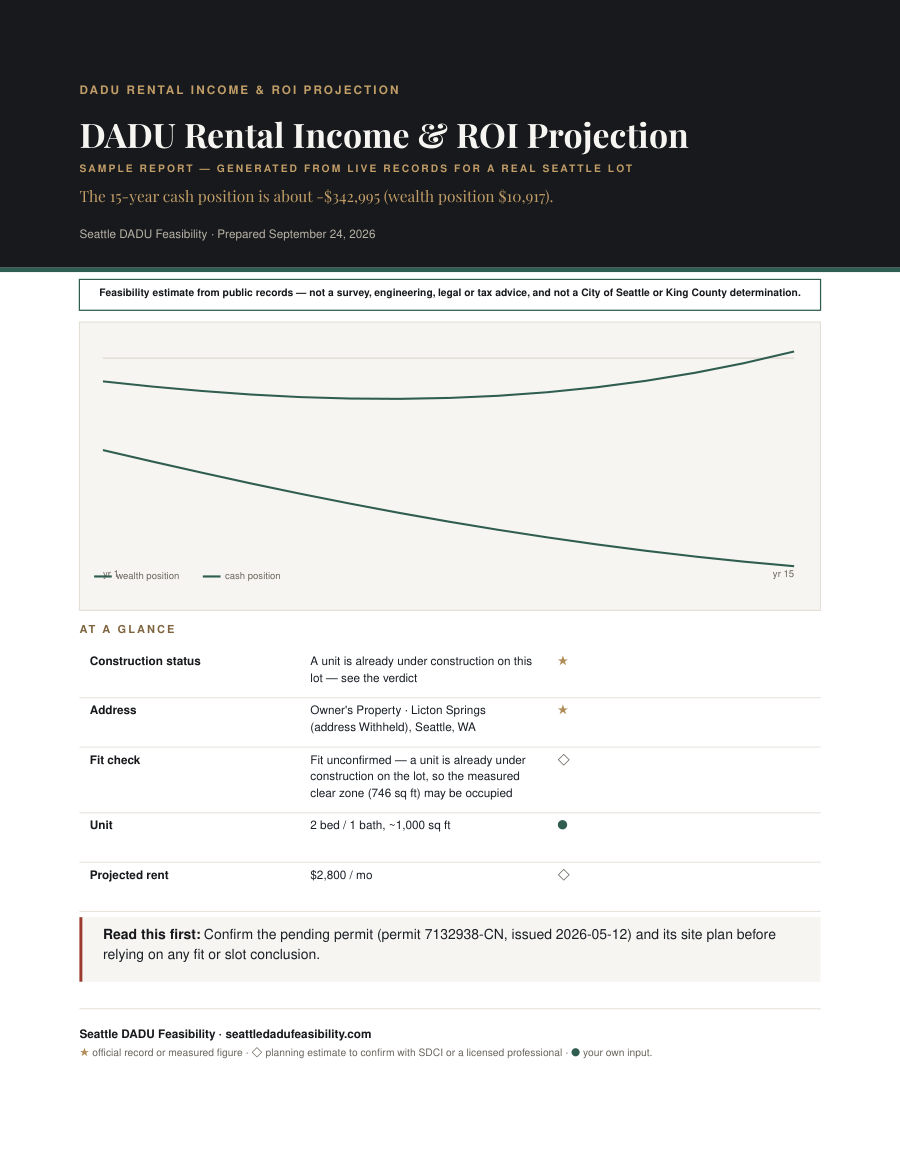 DADU Rental Income & ROI Projection
The 15-year cash flow of a DADU on your address — rent, fees, taxes, and financing, all in.
$59
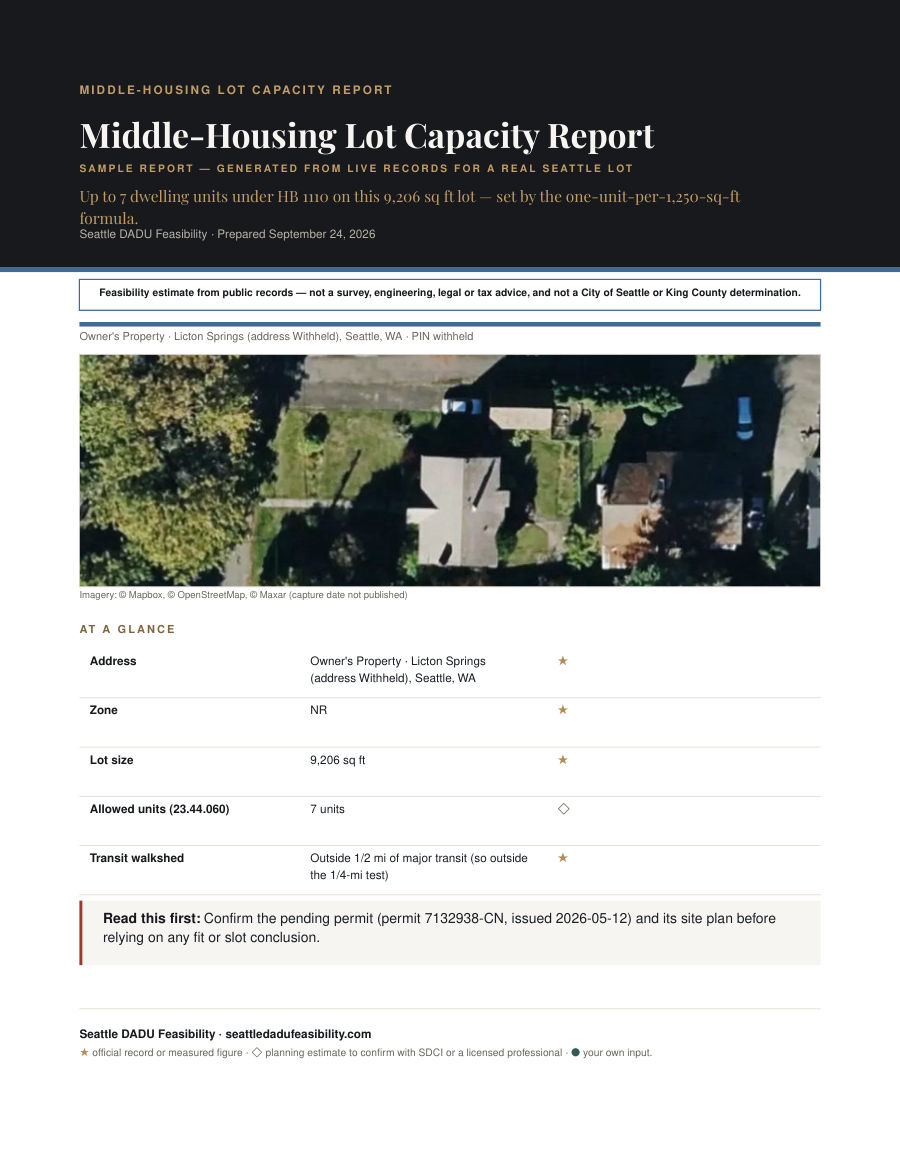 Middle-Housing Lot Capacity Report
How many units HB 1110 lets you build on your specific lot — with a simple massing.
$49
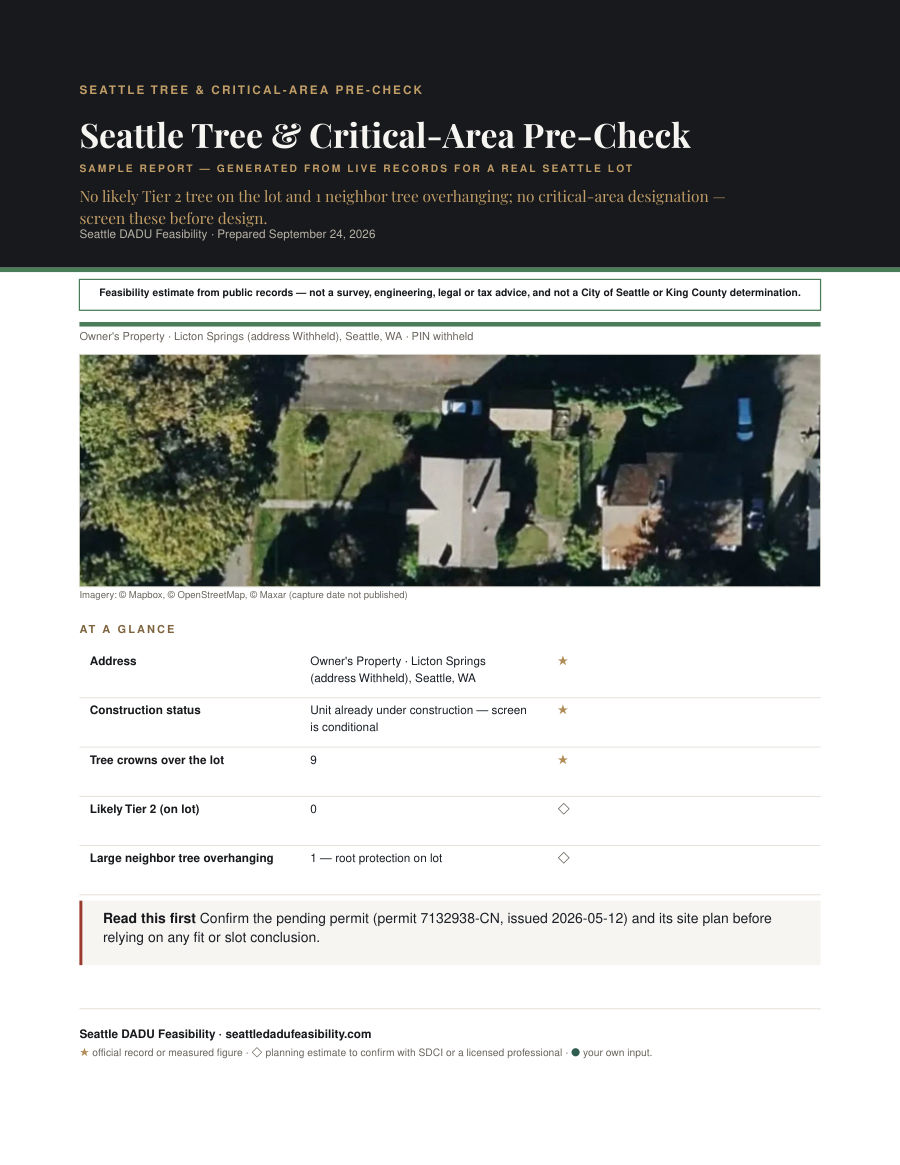 Seattle Tree & Critical-Area Pre-Check
Which trees and critical areas on your lot will block a project — before you pay an arborist or geotech.
$39
Read the free guides first.
All 20 in-depth guides and Seattle real estate notes are free to read, no email required. If you want the complete picture, the Pro Guide goes deeper.
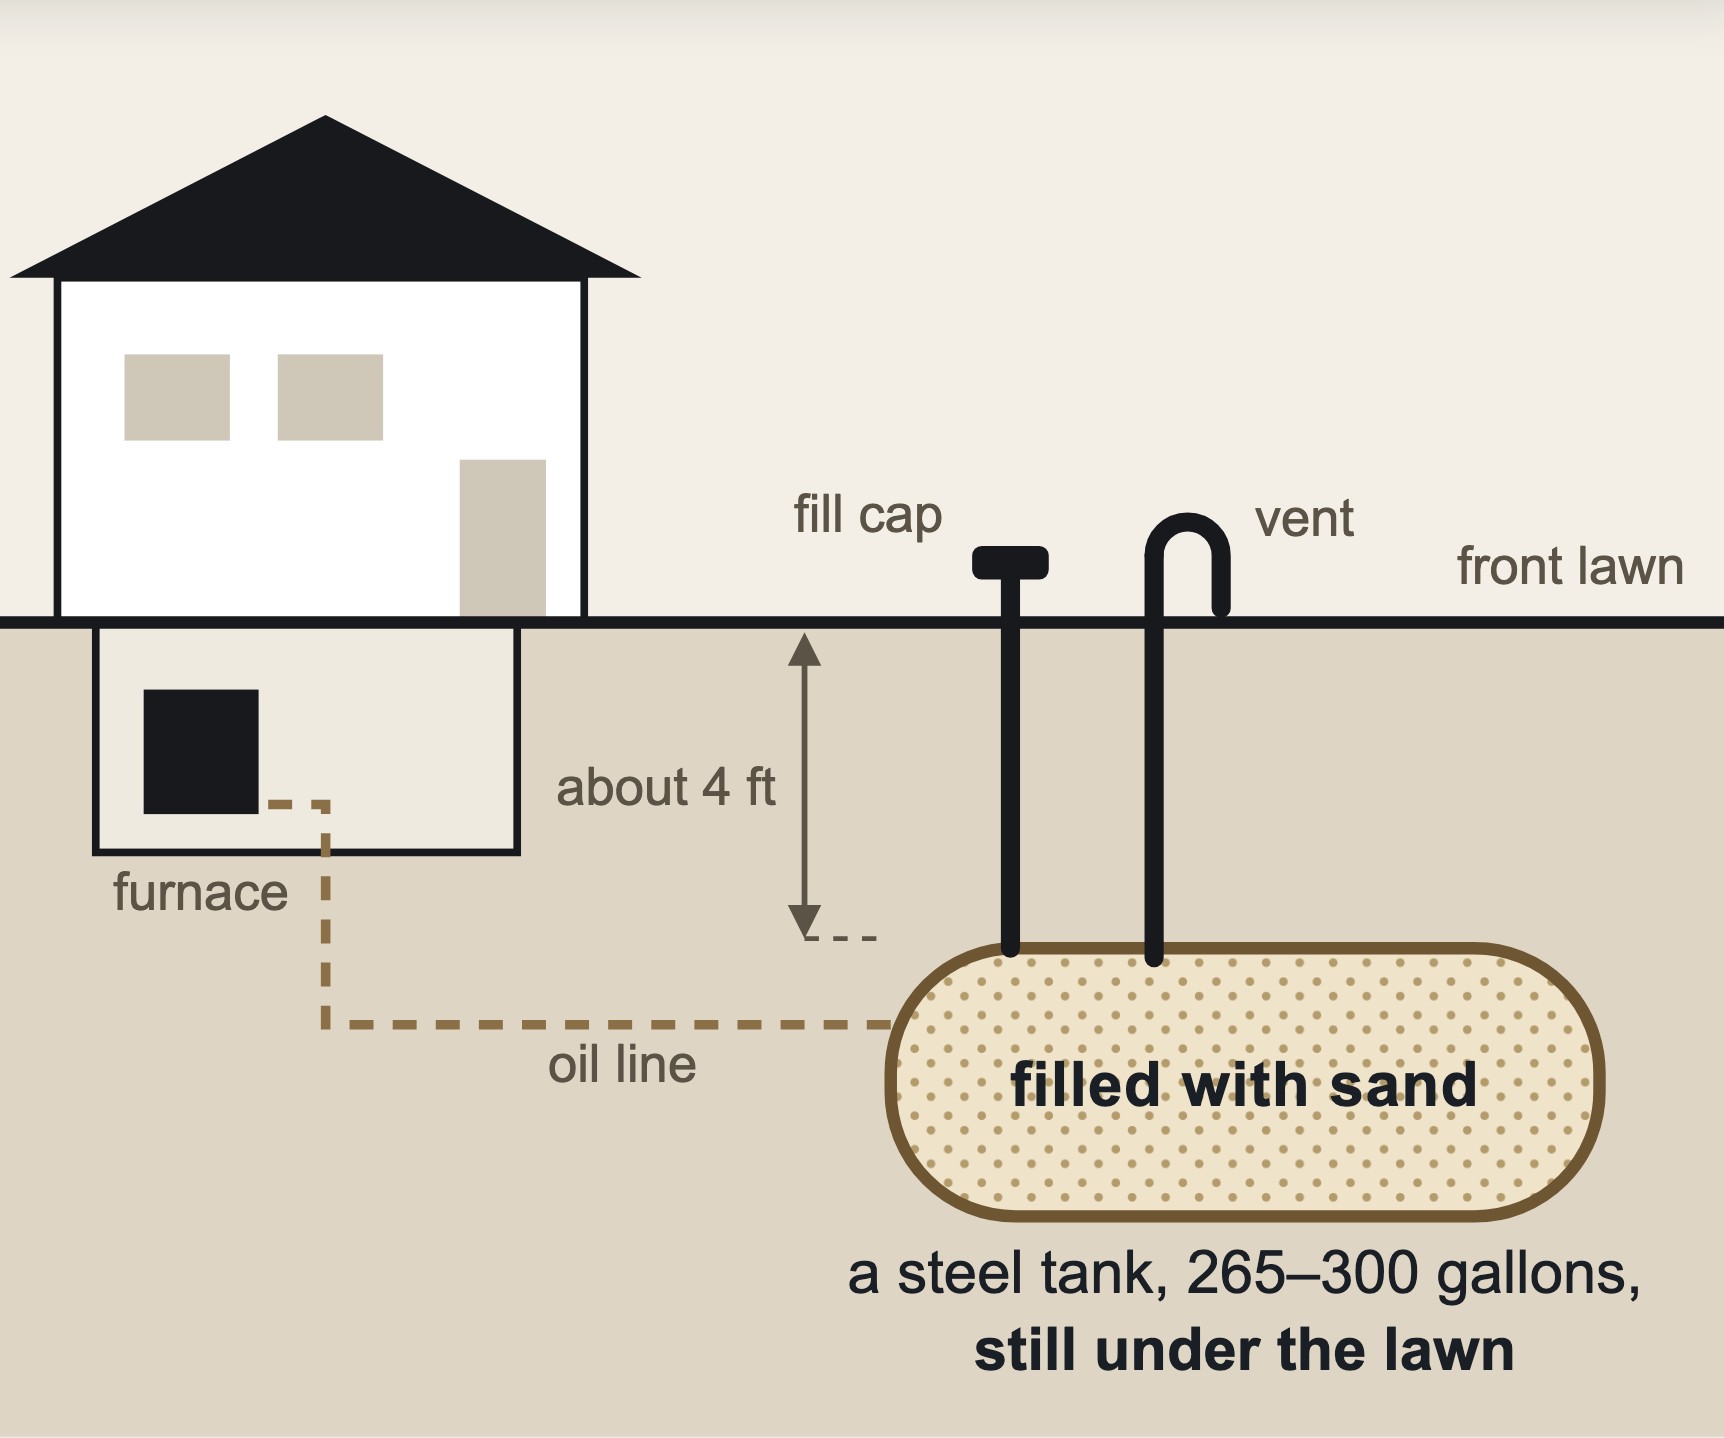
Seattle Property Records: How to Read Your House's Paper Trail
Who owned it, when it was really built, what was permitted and what quietly wasn't, and what is buried in the yard — the free Seattle and King County sources for your house's paper trail, and the limits of each one.
Read free →
Seattle DADU Permits in 2026: Process, Timeline, Fees, and the Pre-Approved Shortcut
Seattle DADU permits in 2026: the step-by-step process, a measured 138-day citywide median, SDCI's published 2–6 week pre-approved path, and the fee stack — all sourced.
Read free →
King County Property Tax Appeal: The 60-Day Deadline, Comps, and a DIY Evidence Packet
The King County property tax appeal deadline is 60 days from your notice — not July 1. Here's what the Board considers, which comps win, and how to assemble the evidence packet.
Read free →
Why Your Seattle Tax Bill Went Up When Values Went Down (and What to Do)
Seattle property tax went up while values fell? Here's the levy-rate mechanics behind it, why it happens every cycle, and the 60-day appeal window that is your only real lever.
Read free →
Seattle Pre-Approved DADU Plans: Which Ones Actually Fit Your Lot (2026)
Which pre-approved DADU plan fits my lot is the question the City's gallery can't answer for you. Here's how to measure your buildable rectangle, read the plans by footprint, and screen the site conditions that quietly remove the fast permit path.
Read free →
Seattle Pre-Approved vs Custom DADU: The Real Permit Cost and Timeline Gap
Pre-approved vs custom DADU: the permit timeline gap is real (2–6 weeks against a 138-day citywide median), but the fee savings are in design, not in the SDCI schedule. A retired builder lays out the true cost and time difference.
Read free →Start here
The five questions every Seattle DADU starts with
- Seattle DADU requirementsWhat the code allows on a Neighborhood Residential lot, by SMC section.
- Setbacks and lot coverageThe 15 ft front, the 5 ft sides, the 50% cap — and the rectangle left over.
- What a DADU costs in 2026A line-by-line budget, not a range copied from a builder's brochure.
- Permits and how long they takeMeasured from SDCI's own records, not from the City's published best case.
- Pre-approved DADU plansAll ten standard plans, and the footprint each one needs to fit.
By neighborhood
What does your part of Seattle actually allow?
Lot sizes, slope, landslide ground and tree canopy vary enormously across the city. These profiles are measured from City of Seattle open data, one neighborhood at a time.
Property outside Seattle? See what we cover across King County, city by city.
The free guides cover the big picture. The customized feasibility report measures your specific address — setbacks, tree tiers, critical areas, utilities, and a permit path — from City of Seattle and King County records, then a person reviews it before it reaches you. Prefer to self-study? The Pro Guide has the complete rules and a scoring template.
Why I built this
Years on Seattle jobsites, now on the page.
For years I framed and finished custom homes and backyard cottages across the Pacific Northwest. Too often I watched a homeowner hand an architect a deposit before anyone had checked whether a cottage would even fit: the setbacks, the trees, the sewer, the drainage, where the house already sits.
I’m retired now. I don’t take on builds and I don’t sell construction. I built this site so you can check those things first — for a lot less than a design retainer.
— Bob Hall, Seattle