Sample · Customized Seattle DADU Feasibility Report · $149
Two real Seattle DADU feasibility reports, in full
Both are the $149 feasibility report exactly as it arrives, each run on a real Seattle parcel. One lot gets a YES — 39 pages ending in a straight answer. The other gets CONDITIONAL, because something on it makes a straight answer impossible. Nothing is mocked up and no figure is illustrative.
Download the 39-page YES sample Download the 40-page CONDITIONAL sample Open the interactive version Run this on my address — $149
Two lots, two answers — read this first
Both are published in full, each on a real Seattle parcel, with the address withheld on every page along with the parcel number. Neither is a customer’s report; no customer’s report is ever published here.
Neither is “the typical answer”, because there isn’t one — the verdict is whatever your lot’s measurements produce. These are all of the answers it can return:
- YES
- YES, WITH CONDITIONS
- YES, SMALLER
- CONDITIONAL
- NOT AS PROPOSED
- NOT AS A NEW DETACHED UNIT
- UNCLEAR
The awkward lot is published on purpose, and it is the owner’s own. A sample chosen only to look good tells a buyer nothing about what happens when their lot turns out to be complicated — which is the case a buyer most needs to see before paying.
The YES report, as it prints
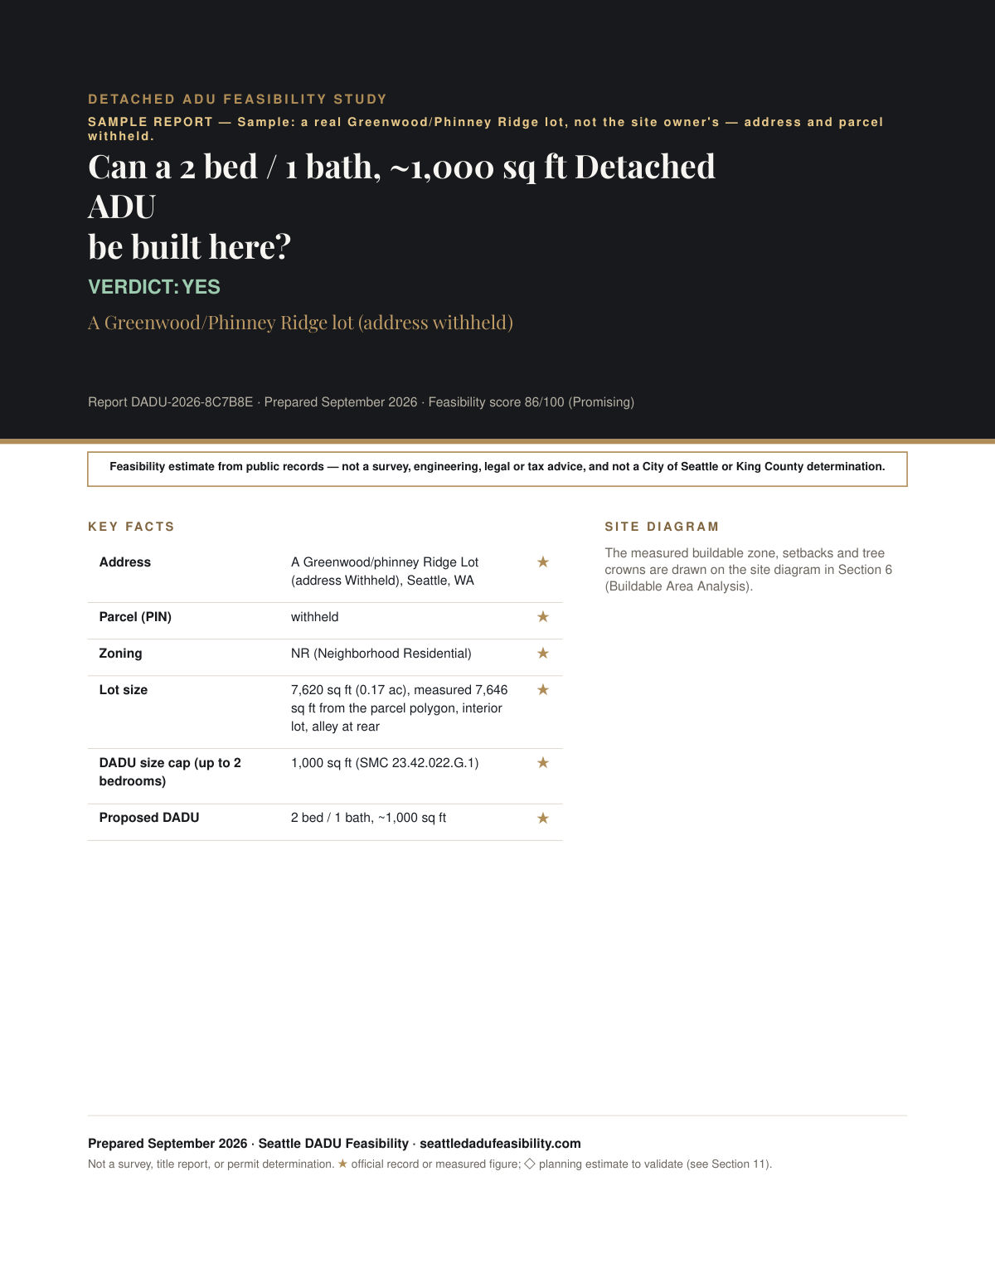
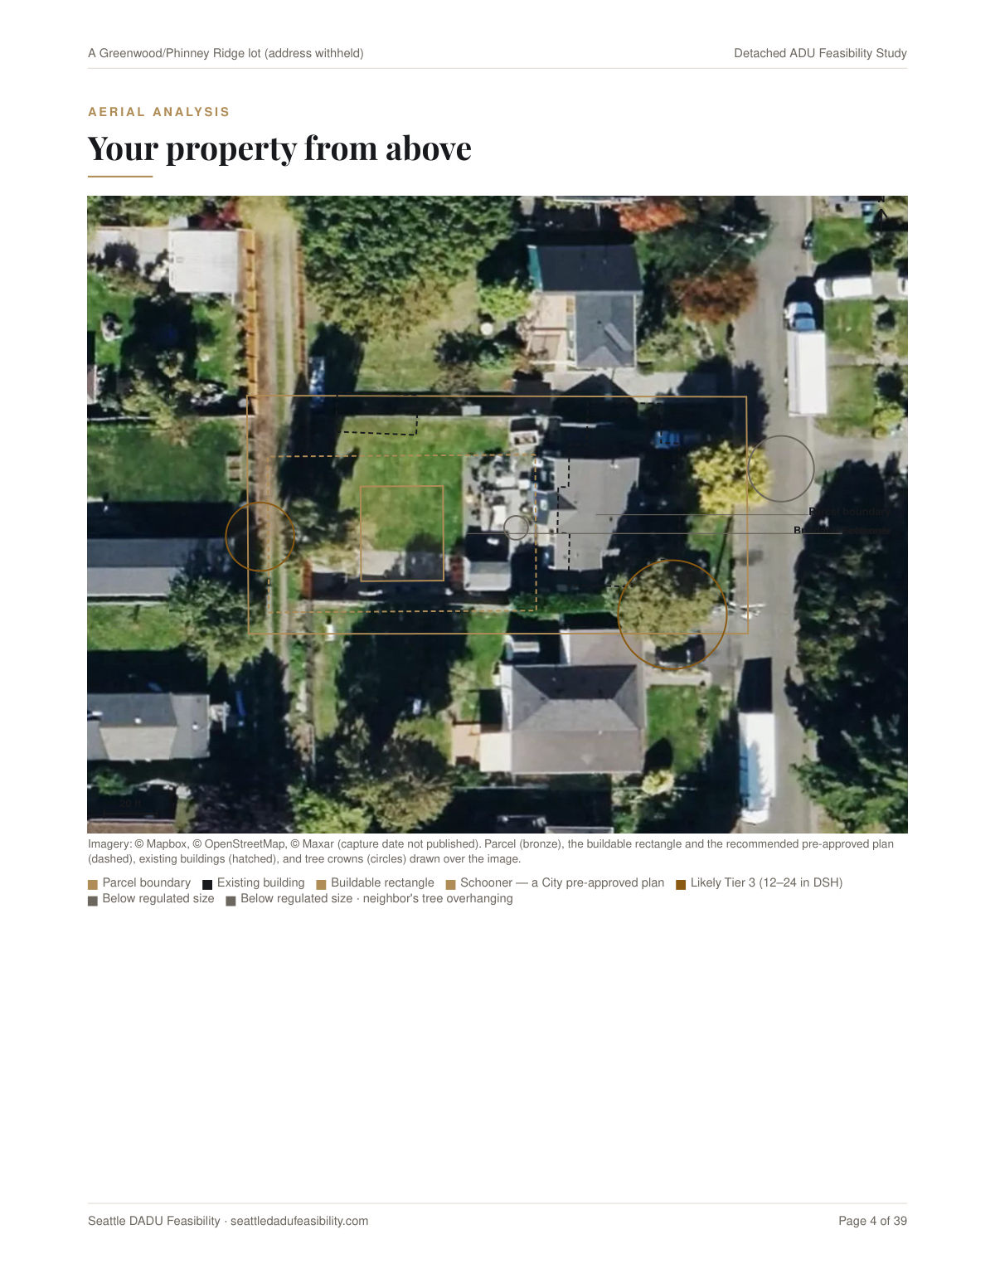
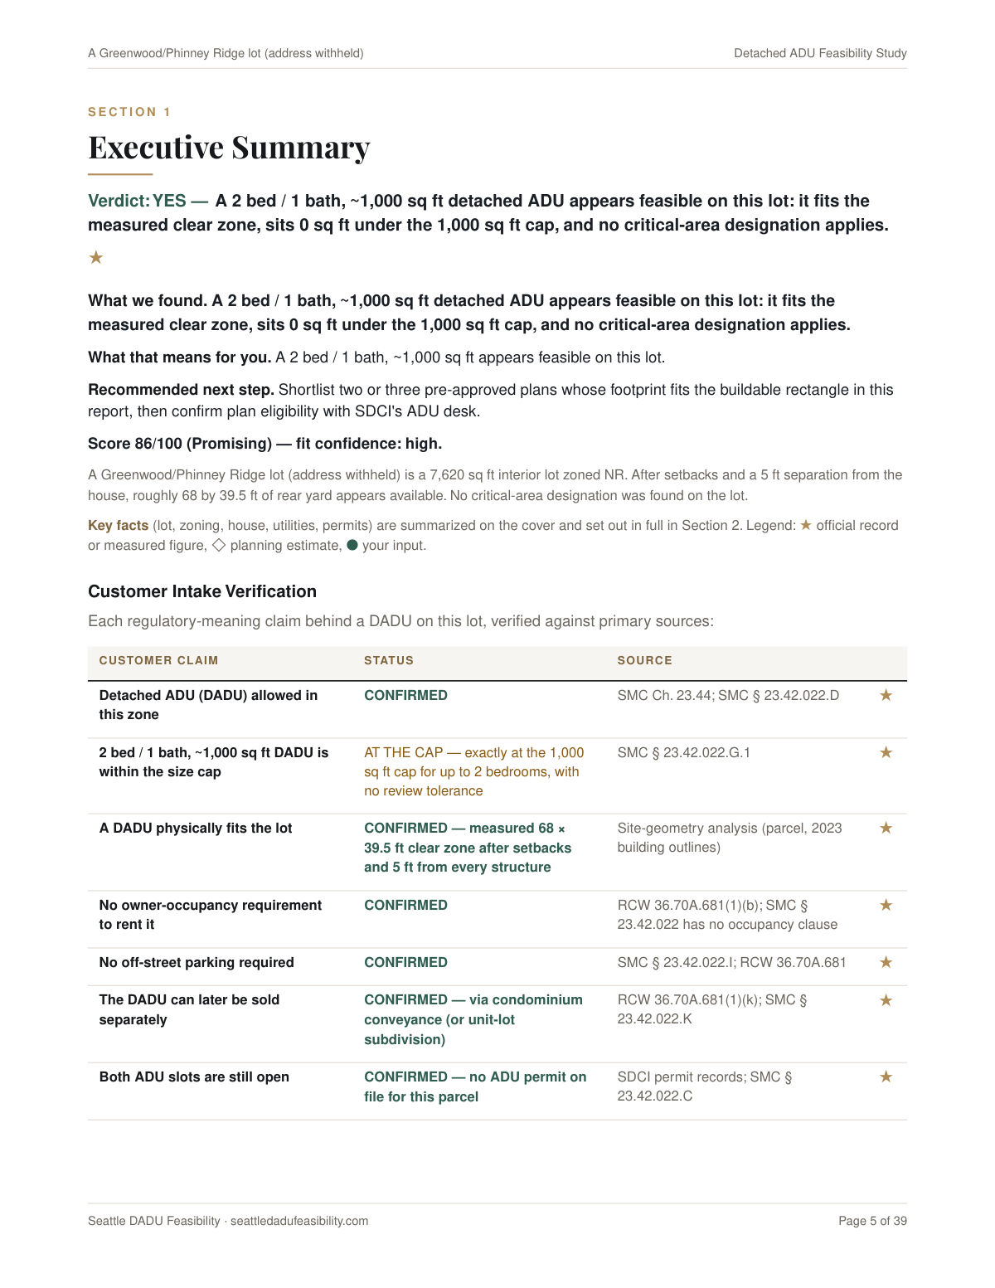
3 pages from the Greenwood/Phinney Ridge lot — the cover carrying the verdict, and the pages the measurements are drawn on. All 39 are in the PDF.
The CONDITIONAL report, as it prints
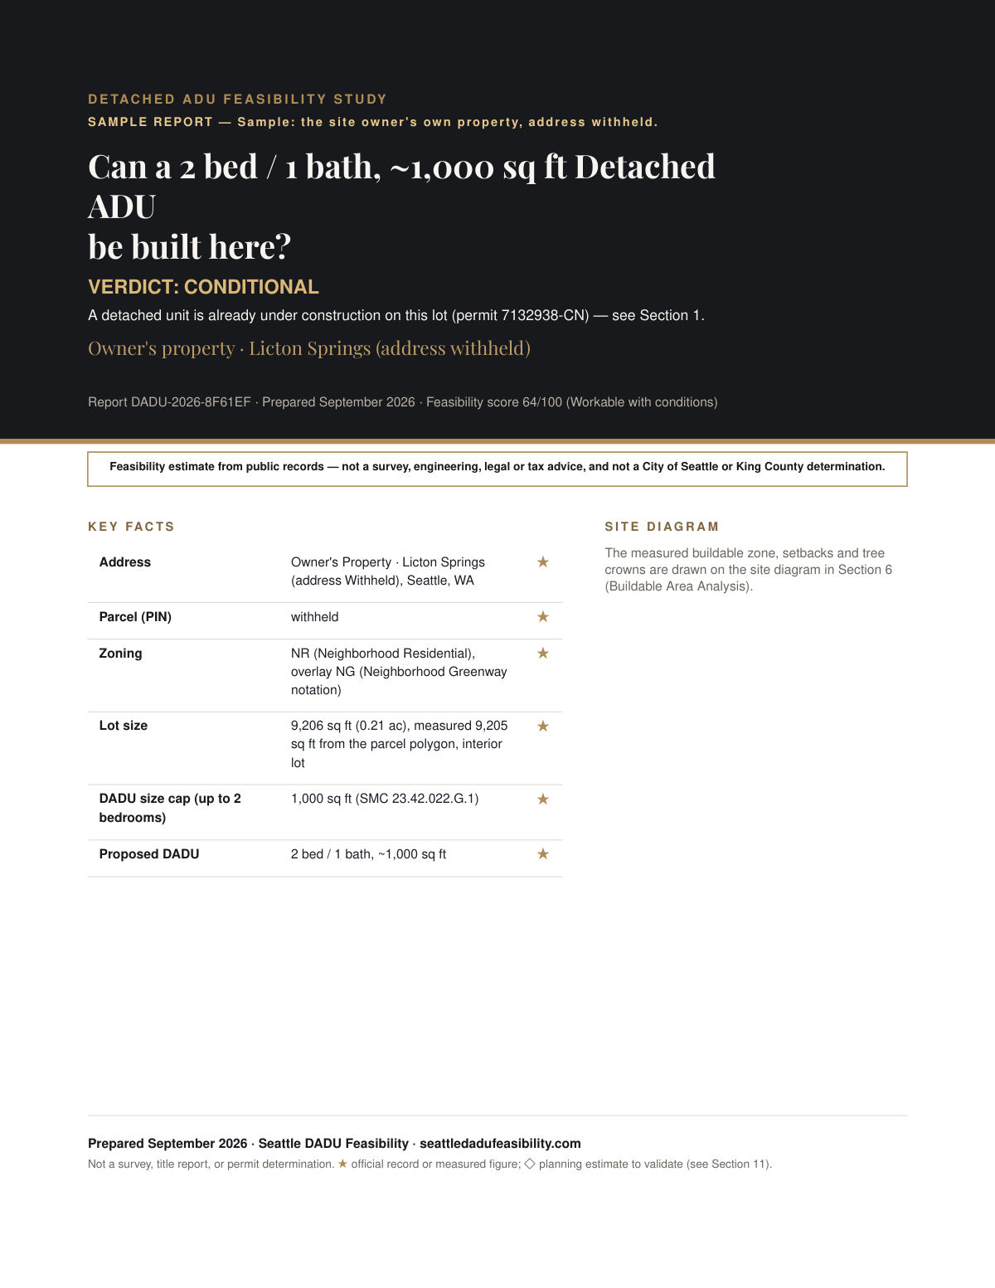
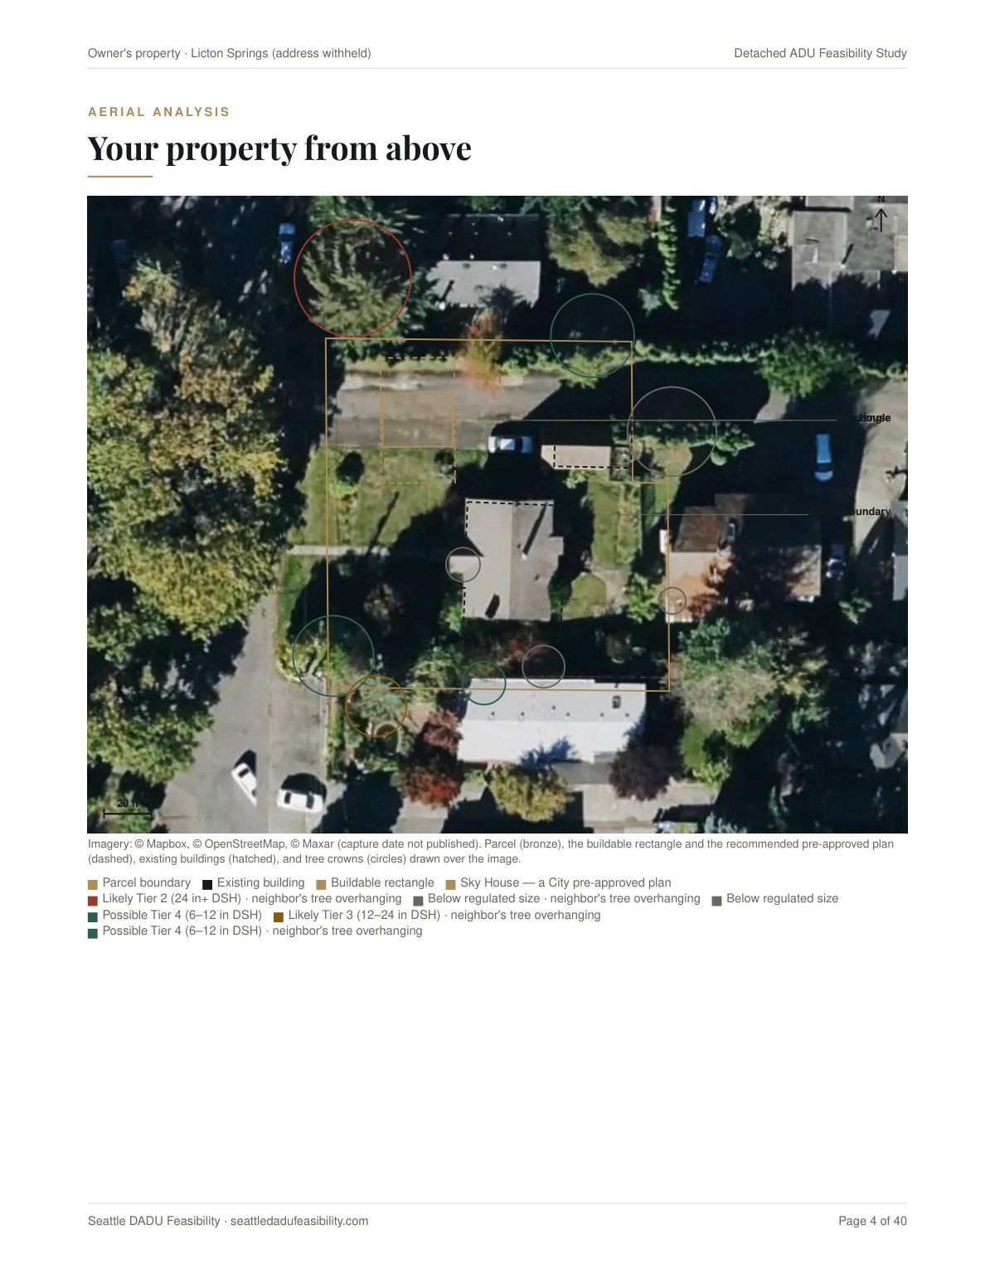
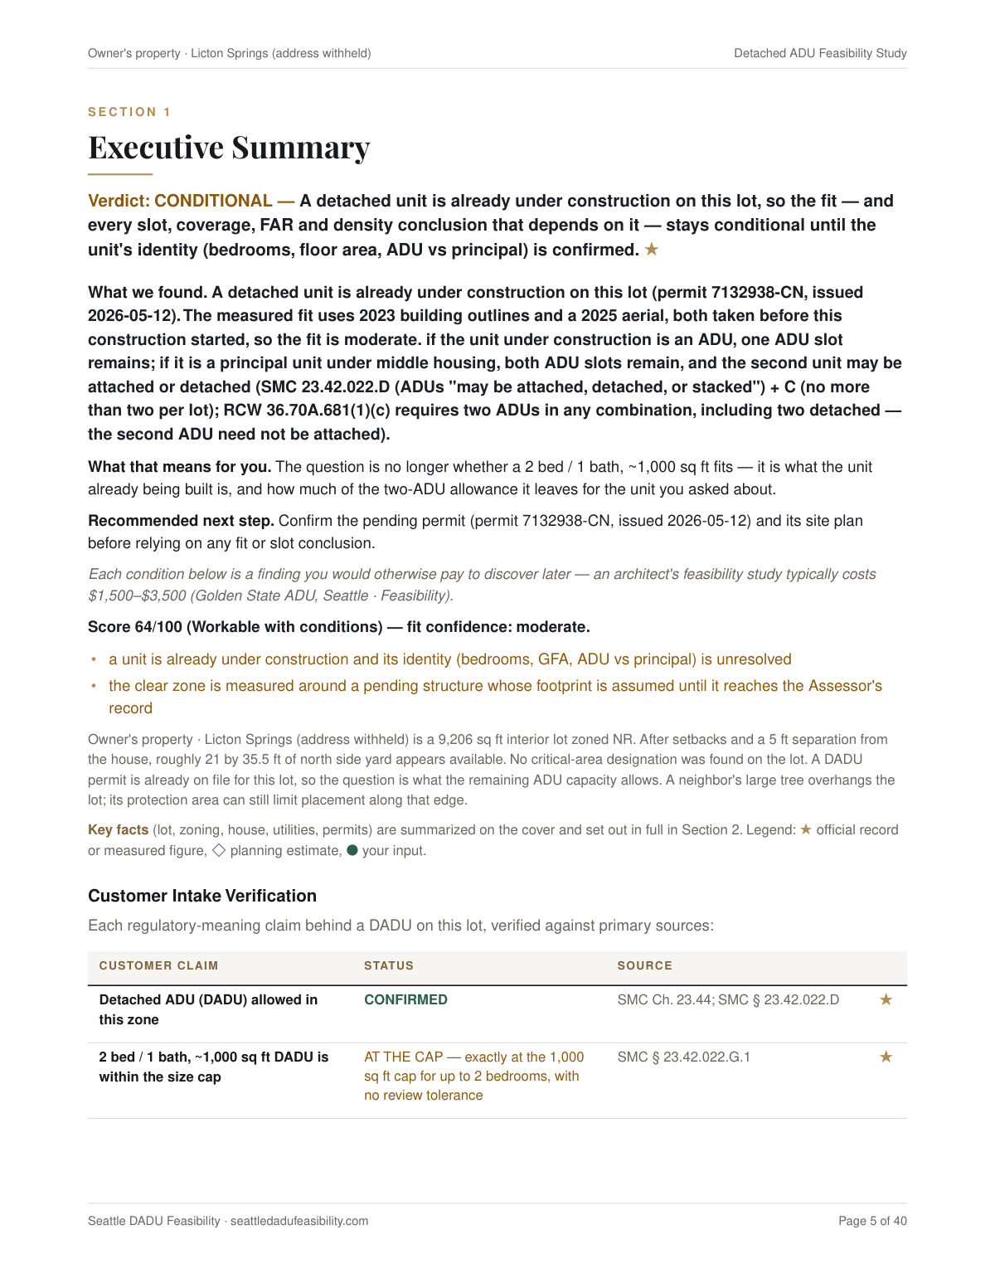
3 pages from the Licton Springs lot, as they print. All 40 are in the PDF — download it or read it in the browser.
What each of the 13 chapters answers
Typically 35–40 pages — this sample is 40, because the length depends on the lot’s hazards, trees, recorded permits and available imagery.
What the markers mean
Every claim in the report carries one of three marks, so you always know whether you are reading a record or a projection.
Imagery is named too: Mapbox Satellite for measurement and USDA NAIP orthoimagery as the fallback. Measurement is never done on Google imagery.
What this report will not tell you
Written here rather than in the small print, because a buyer who needs one of these is better off knowing now.
- 1
It is not a land survey
Boundaries come from the City parcel polygon, not from a surveyor’s pins. Dimensions are approximate.
- 2
It is not engineering or architectural design
No structural, geotechnical or drainage design, and no drawings you could submit.
- 3
It is not legal, tax or lending advice
The Washington property-tax and separate-sale chapter explains the mechanics; it is not advice about your situation.
- 4
It is not a City determination
Not a ruling by SDCI or King County, and no guarantee of permit approval. Rules and fees change.
- 5
Title is not verified and the site is not visited
Easements, covenants and title are outside its scope, and nobody walks the lot.
- 6
It measures the lot — it does not hand you the documents
The scanned deeds, the SPU side-sewer card, the microfilm permits and the heating-oil tank paperwork are a different product: the Seattle Property Records Dossier, $13.99, with its own sample.
Run this on your own Seattle address
Same engine, same chapters, your parcel — delivered within 24 hours after a person reviews it. Seattle addresses only; an address outside the city limits is refused before any payment is taken.
Questions people actually ask
Is this the report I would receive?
Yes — both of these are the $149 Customized Seattle DADU Feasibility Report exactly as it is delivered, on real Seattle parcels. Typically 35–40 pages; these are 39 and 40, because the length depends on what the lot turns up.
Why does one sample say YES and the other say CONDITIONAL?
Because the two lots are different, and the verdict is whatever the measurements produce. On the Greenwood/Phinney Ridge lot: a 2 bed / 1 bath, ~1,000 sq ft detached ADU appears feasible on this lot: it fits the measured clear zone, sits 0 sq ft under the 1,000 sq ft cap, and no critical-area designation applies. The score is 86/100 and the confidence is high. On the other lot — the site owner's own — a detached unit is already under construction on this lot under permit 7132938-CN, which changes every slot, coverage, floor-area and density conclusion downstream until that unit's identity is confirmed, so the report will not print a plain yes. Nothing was tuned to make either answer come out the way it did.
Whose properties are these?
The CONDITIONAL one is the site owner's own lot, in Licton Springs. The YES one is a real third-party Greenwood/Phinney Ridge lot, published as GIS-derived facts only. On both, the address and parcel number are withheld throughout, and no customer's report is ever published.
Is this the same thing as the Property Records Dossier?
No, and they are easy to confuse. This report measures what your lot allows for a backyard cottage. The Property Records Dossier ($13.99) does not measure anything — it collects the documents already on file for your address, including the scanned deeds, the side-sewer card, the microfilm permits and the heating-oil tank paperwork. Different products, different samples.
What will it not tell me?
It is not a land survey, not an engineering or architectural design, and not legal, tax or lending advice. It is not a determination by SDCI or King County and does not guarantee permit approval. Easements, covenants and title are not verified, and the site is not physically inspected.