City of Seattle ADUniverse · 10 plans

Seattle Pre-Approved ADU & DADU Floor Plans

Every one of the City of Seattle’s 10 pre-approved DADU floor plans, on one page — size, beds, baths, footprint, and construction system, so you can shortlist before you license a $750–$1,000 plan set. Two of the ten use off-site systems, three are published as conventional wood frame, and the gallery does not state a construction system for the remaining five — ask the designer before assuming. All of them still have to fit your lot.

Plan statistics and images are from the City of Seattle’s ADUniverse pre-approved DADU gallery (fetched 2026-09-16). The City pre-reviews the design, not your lot.

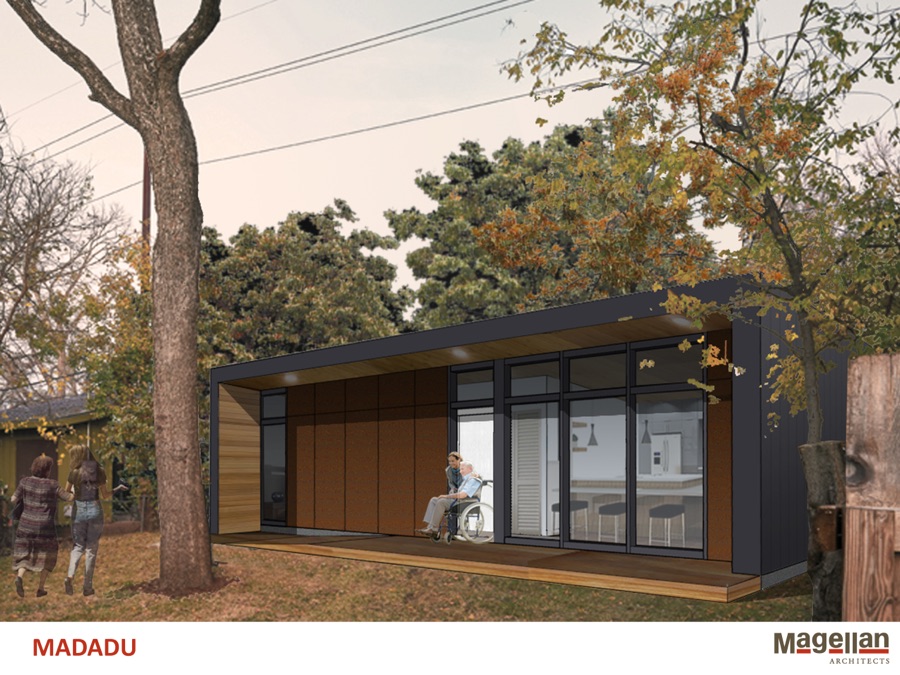
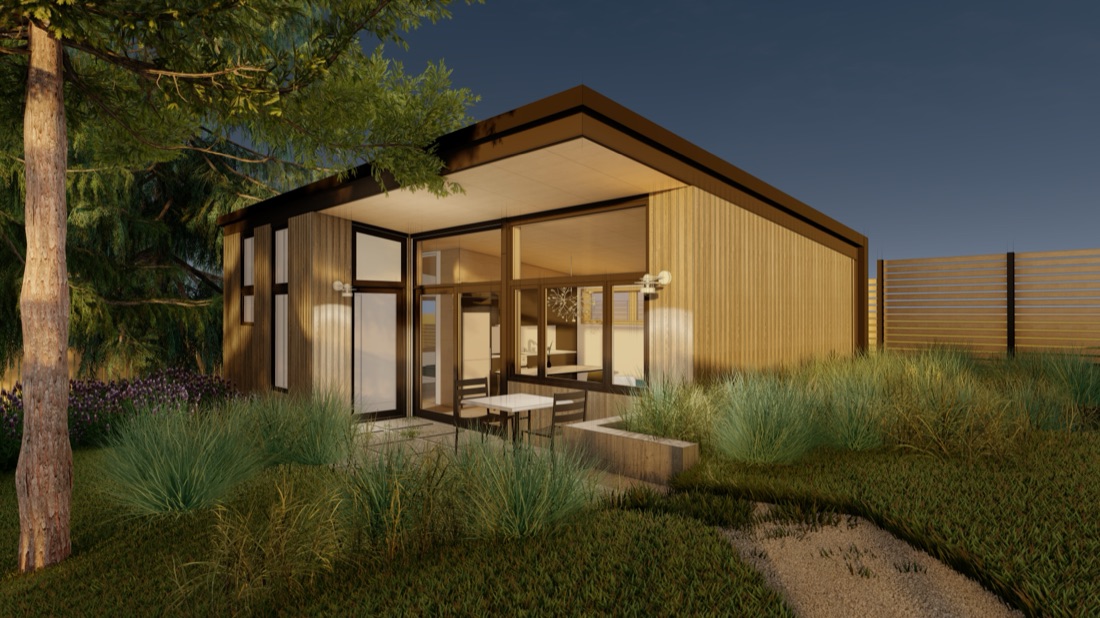
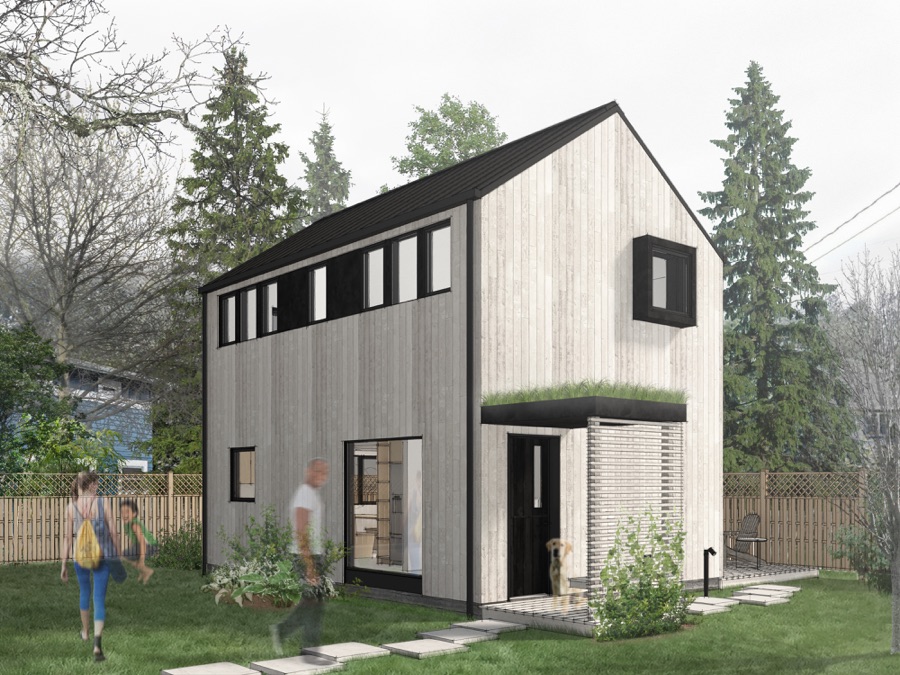
Edge House — exterior Prefab / panelized
Floor area
432 sq ft
Footprint
24 × 18 ft ◇
Storeys
1
Bed / bath
1 / 1
Construction
Steel frame (quick-ship bolted assembly)

Image: Bohlin Cywinski Jackson via City of Seattle ADUniverse · Full plan page

$1,000 (waivable) Does it fit my lot?
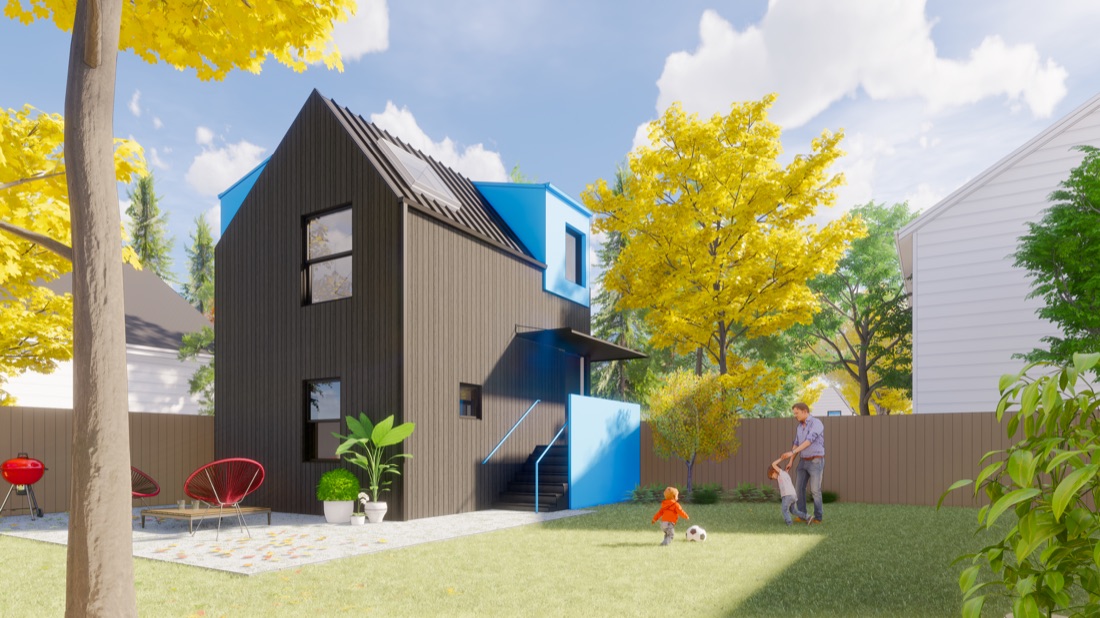
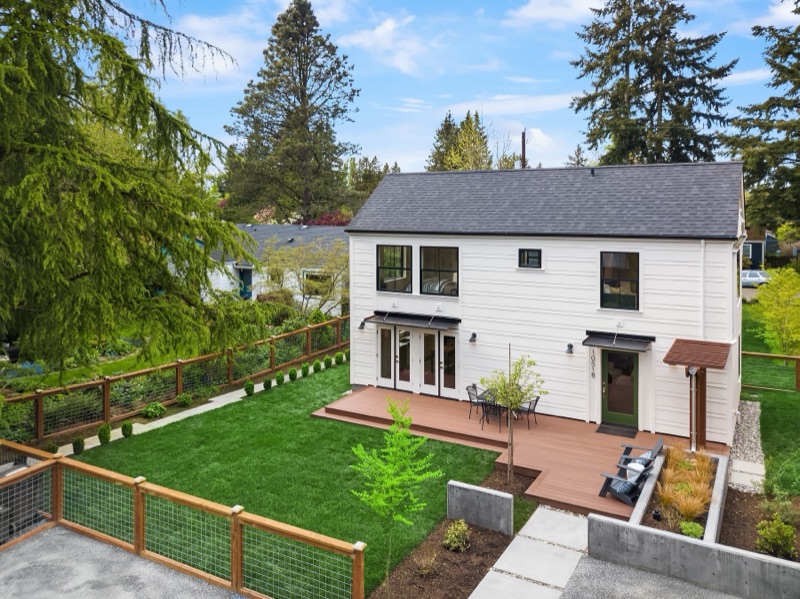
The Family — exterior

The Family

Ahouse Studio
Floor area
808–964 sq ft
Footprint
22 × 20 ft ◇
Storeys
2
Bed / bath
3 / 2
Construction
Not specified in the gallery

Image: Ahouse Studio via City of Seattle ADUniverse · Full plan page

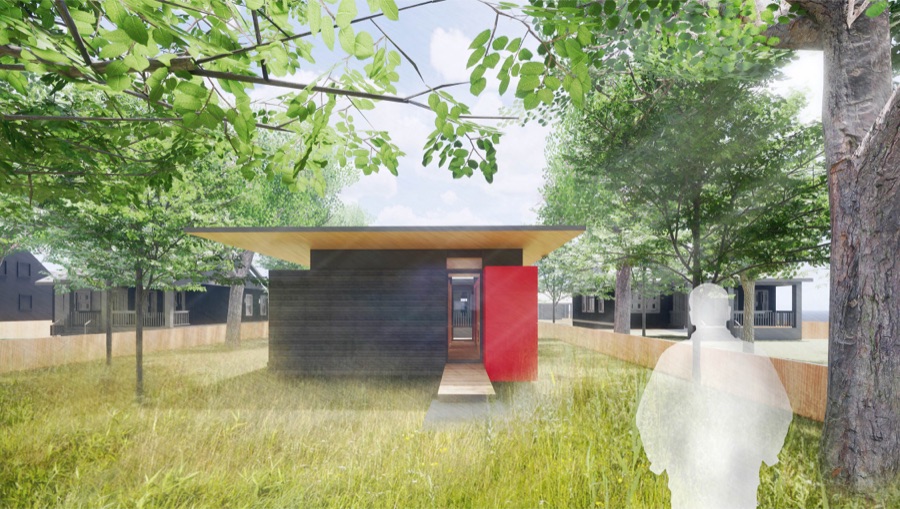
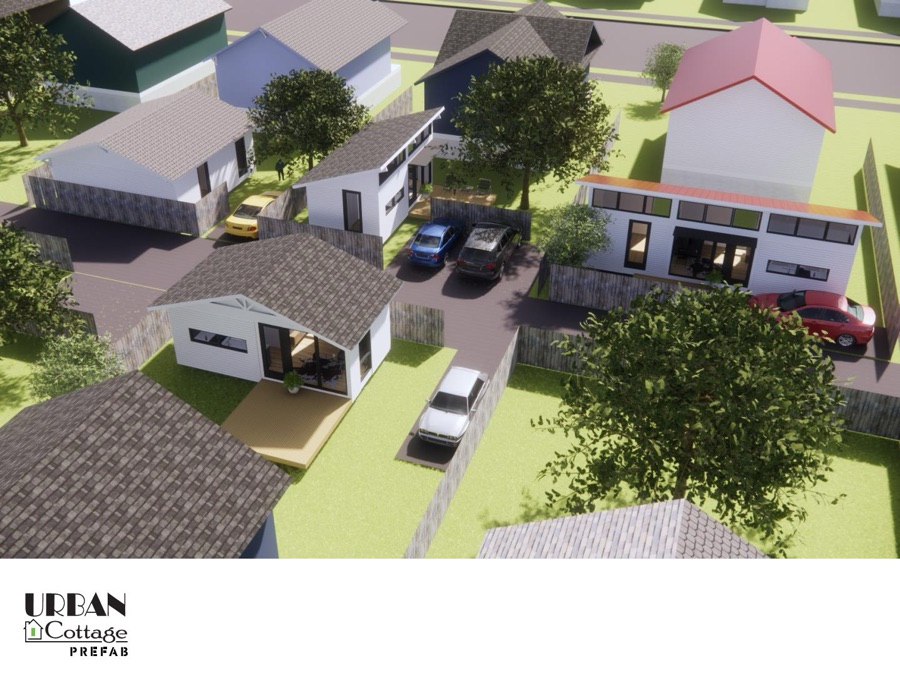
Urban Cottage — exterior Prefab / panelized

Urban Cottage

HAAS Building
Floor area
288 sq ft base
Footprint
16 × 18 ft ◇
Storeys
1
Bed / bath
1 / 1
Construction
Structural insulated panels (SIPs)

Image: HAAS Building via City of Seattle ADUniverse · Full plan page

$900 + SIP engineering ($350–$425) Does it fit my lot?
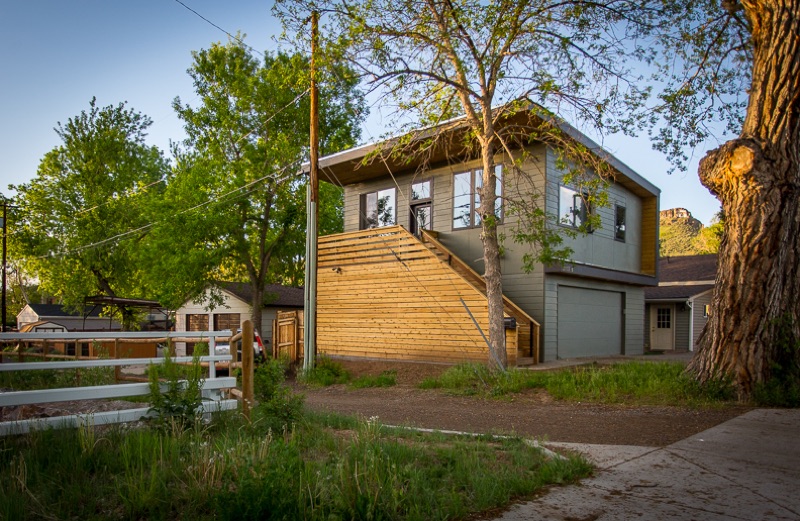
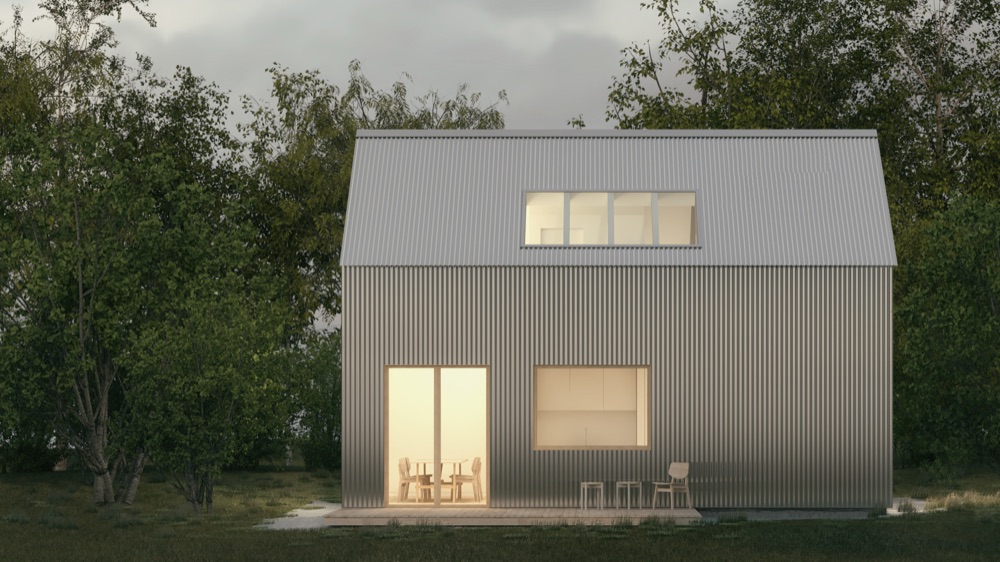
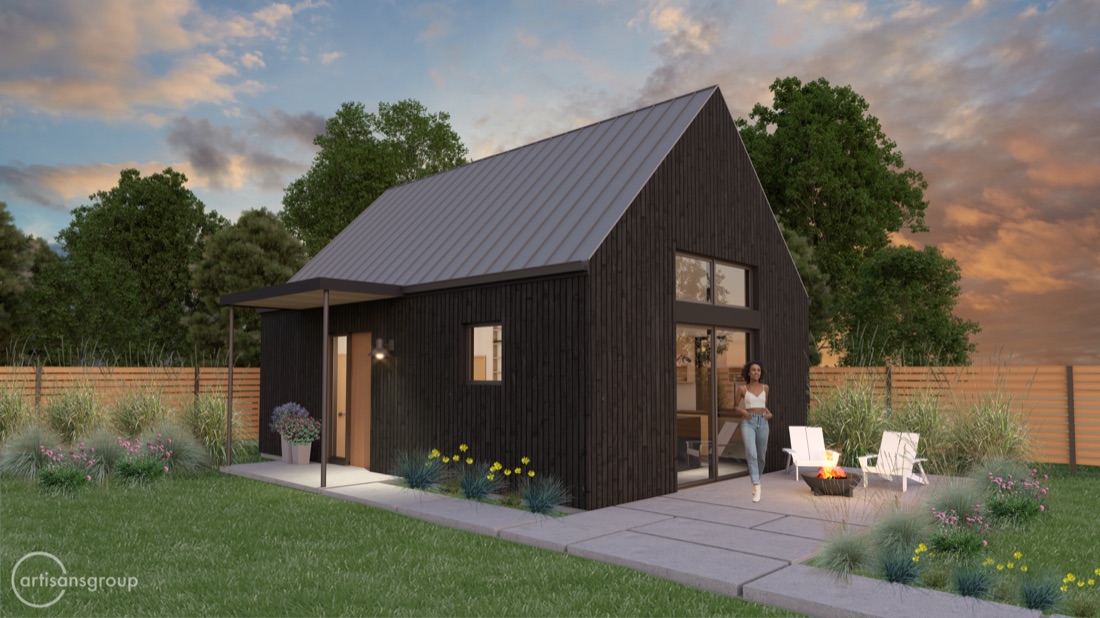
Seattle DADU — exterior

Seattle DADU

Artisans Group
Floor area
600 sq ft
Footprint
24 × 25 ft ◇
Storeys
1
Bed / bath
1 / 1
Construction
Not specified in the gallery

Image: Artisans Group via City of Seattle ADUniverse · Full plan page

Prefab DADUs in Seattle

Which pre-approved plans are prefab — and what prefab does not change

Two of the ten plans use off-site systems: the Urban Cottage (a panelized kit of pre-cut structural insulated panels) and the Edge House (a quick-ship kit assembled around a bolted steel frame from off-the-shelf components). Of the rest, three are published as conventional wood frame, framed on site; the gallery does not state a construction system for the other five, and this page does not guess one.

Two things worth knowing before you pay a premium for “prefab.”

  • Prefab does not skip the site work. Even the SIP and steel-frame kits are assembled on your foundation. The designers’ own notes say the owner still provides the site plan, the site-specific foundation design, and the SDCI submittal. A panelized wall does not move a setback or a tree.
  • A DADU is a dwelling on a permanent foundation, not a unit on wheels. Seattle’s accessory dwelling unit rules apply to a dwelling built to the residential building code on a foundation. A tiny home on a trailer or chassis is a vehicle, not an accessory dwelling unit, and does not take the DADU/ADU permit path.
  • A true factory-built home is regulated separately. A unit built off site and shipped as a finished dwelling falls under the Washington State Department of Labor & Industries factory assembled structures program and needs an L&I insignia, on top of Seattle’s own land-use and building permits. The pre-approved plans above are panels and kits, not completed factory homes.

None of this changes the one question that actually decides a project: whether a plan’s footprint fits your measured buildable rectangle. The plan-fit report tests all 10 footprints against your lot — and the setback requirements are the rules it is measured against.

Next step

Find the plan that actually fits your yard.

Pick a favorite above, then run it against your lot. The plan-fit report measures your buildable rectangle from the parcel boundary and building outlines, then tests all 10 published footprints in both orientations. Prefer to self-study? The Pro Guide walks the same rules.

Floor-plan questions, answered

Where do I get Seattle DADU floor plans?

The City of Seattle publishes 10 pre-approved DADU plans in its ADUniverse gallery. This page lists all of them with size, beds, baths, footprint, construction system, designer, and plan-set price. You license a plan directly from its designer, then use it for the pre-approved permit path.

Are pre-approved DADU plans free?

The plans themselves are not free to build from — each designer charges a plan-set license, typically $750 to $1,000. Browsing the catalog and this page is free. The plan-set price is published on each designer's page and shown on each card below.

Which pre-approved DADU plans are prefab?

Two of the ten are off-site systems: the Urban Cottage is a panelized kit of structural insulated panels (SIPs), and the Edge House is a quick-ship kit built around a bolted steel frame. Of the remaining eight, three are published as conventional wood-frame site-built plans and the gallery does not state a construction system for the other five. Even the two prefab kits are assembled on site on a permanent foundation — none arrive as a finished unit on wheels.

Do I still need a permit if I use a pre-approved plan?

Yes. Pre-approved means the design is pre-reviewed, not that your lot is approved. You still submit a site plan, foundation design, and utility paperwork to SDCI through the Seattle Services Portal. On an eligible lot, a pre-approved plan can shorten plan review — SDCI says as quickly as 2–6 weeks for most sites.

How do I know which plan fits my lot?

That is a measured question, not a guess. The Pre-Approved DADU Plan Fit report tests all 10 published footprints against your lot's buildable rectangle in both orientations. It is the fastest way to go from "I like this plan" to "this plan fits my yard."

DADU feasibility report — $149 Start