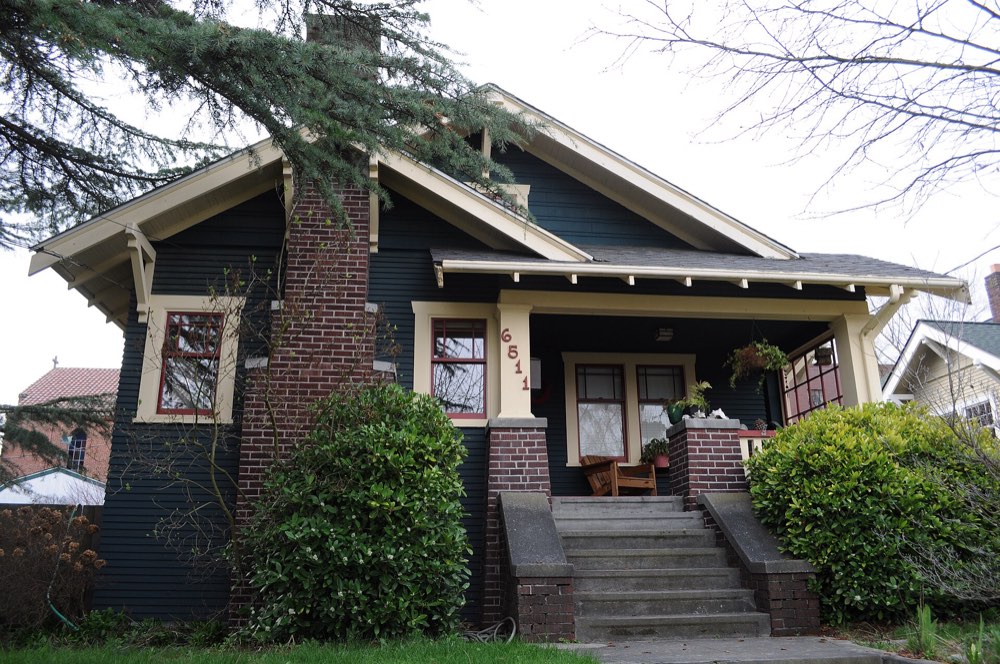
A 1911 Sears catalog Craftsman bungalow in Seattle's Wallingford neighborhood, with a gabled roof and wide front porch.

A 1911 Craftsman bungalow in Wallingford. Photo: brewbooks via Wikimedia Commons (CC BY-SA 2.0)

Zoning — July 16, 2026

Seattle DADU Setback Requirements (2026): Front, Side, Rear, Alley

Seattle DADU setback requirements for 2026, in plain numbers: 15 ft front yard, 5 ft sides (3 ft minimum), 5 ft rear or 0 ft at a public alley, 5 ft separation, 50% lot coverage, 32 ft height — with three worked examples.

Homeowners ask me about Seattle DADU setbacks more than any other subject, and most of the numbers they repeat back are wrong. Half of them are still quoting the old single-family code. The other half never noticed that Ordinance 127376 rewrote the Neighborhood Residential chapter, effective January 21, 2026. The actual numbers are easy to write down and maddening to apply to a real lot.

In short

A detached ADU in a Neighborhood Residential zone needs a 15 ft front yard, 5 ft side setbacks (5 ft average, 3 ft minimum), a 5 ft rear setback — or 0 ft at a public alley, about 5 ft of separation from the house, no more than 50% lot coverage, and 32 ft height (37 ft pitched). Floor area caps at 1,000 sq ft (1,200 sq ft with three or more bedrooms). two ADUs per lot, and no off-street parking is required. Standards current as of Ordinance 127376, effective January 21, 2026.

15 ftfront yard setbackSMC 23.44.090
5 ft / 0 ftDADU rear setback — 0 ft only at a public alleySMC 23.44.090, note 3
5 ftside setback, 5 ft average / 3 ft minimumSMC 23.44.090
50%maximum lot coverageSMC 23.44.080
32 ftheight limit, 37 ft with a pitched roofSMC 23.44.070
1,000 sq ftDADU floor area — 1,200 sq ft with 3+ bedroomsSMC 23.42.022

Seattle DADU setbacks: the exact numbers under the 2026 NR code

Setbacks are measured from the surveyed lot line to the nearest point of the building. The table in SMC 23.44.090 sets them for Neighborhood Residential zones, and a separate footnote sets the DADU-specific rear line. Here is what applies to a typical single-house lot.

SetbackRequirementCode
Front yard15 ft on a lot with one or two dwelling units; 10 ft once the lot holds three or moreSMC 23.44.090
Side5 ft average, 3 ft minimum — a flat 3 ft inside a frequent-transit service area on lots under 5,000 sq ftSMC 23.44.090
Rear (DADU)5 ft, except 0 ft when the rear lot line abuts a public alleySMC 23.44.090, note 3
Structure separationAbout 5 ft between the DADU and the principal houseModeled at 5 ft

A detached ADU may not sit in the required front yard, so the practical effect is that the cottage lives behind the house, beside it, or on top of a converted structure. The side setback is the one with the footnote most people skip. It is a 5-foot average with no single point closer than 3 feet — except inside a frequent-transit service area on a lot under 5,000 square feet, where it is a flat 3 feet. Those transit areas are mapped on SDCI’s Property Information Map, and on a narrow lot the difference is two feet of building width. The front number moves too: 15 feet on a lot with one or two dwelling units, 10 feet once the lot holds three or more, which is worth knowing if middle housing is part of your plan.
A typical Craftsman-style bungalow at a house in Seattle's Ballard neighborhood.
A Craftsman bungalow in Ballard. Where its rear wall landed — not the lot size — is what decides whether a cottage fits behind it. Photo: Joe Mabel via Wikimedia Commons (CC BY-SA 3.0)
These are the citywide numbers. Your lot has its own.

The customized report measures your Seattle parcel's setbacks, lot coverage and buildable rectangle from City and County records, with the trees and critical areas that move the footprint.

Measure my Seattle lot — $149

The rear line: 5 feet, or 0 feet at a public alley — and why a private road is not an alley

The rear setback is the number that gets quoted wrong the most, and the alley question is why. State law says a city must let a detached ADU sit at the lot line when that line "abuts a public alley". Seattle's code carries the same rule: 5 feet of rear setback, or 0 feet if the rear abuts an alley.

The catch is the word alley. SMC 23.84A.002 defines an alley as "a public right-of-way not designed for general travel and primarily used or intended as a means of vehicular and pedestrian access to the rear of abutting properties." A platted alley on the City's right-of-way map counts. A private road through a shared lot, a driveway easement behind three houses, or a gravel lane somebody has used for forty years does not — it is not public right-of-way.

On the job site that distinction is worth real money. A lot with a true alley behind it gets the 0-foot rear line and a second way in for the excavator and the utility trench. The same-looking lot with a private lane behind it pays the 5-foot rear setback and runs every piece of equipment past the house down the side yard. I have watched homeowners argue this with a tape measure in hand. The alley either shows up as a named, platted right-of-way, or it does not. Which Seattle blocks actually have that platted alley — and which neighborhoods never got one — is its own question, covered in Seattle's alley lots.

Height, lot coverage, and floor area: the other three numbers

Setbacks only answer where. Three more numbers answer how much.

Height. SMC 23.44.070 caps structures at 32 feet, and allows 5 more feet when the roof is pitched, for 37 feet total. Two storeys fit inside that envelope, which is how a compact footprint still delivers the full floor area.

Lot coverage. SMC 23.44.080 caps structures at 50 percent of the lot, and it counts everything: house, DADU, garage, shop. A 5,000-square-foot lot allows 2,500 square feet of total footprint, house included. If the house covers 2,000 of it, the DADU has 500 left on the ground — which is why the two-storey cottage is so common.

Floor area. SMC 23.42.022 caps a DADU at 1,000 gross square feet with up to two bedrooms, and 1,200 square feet with three or more. Three things do not count toward that limit: up to 250 square feet of attached garage, underground stories, and up to 35 square feet of long-term bicycle parking. No off-street parking is required, owner-occupancy is not required, and no lot may hold more than two ADUs.

Setbacks tell you the box. Lot coverage and floor area tell you how much of that box you can actually use — and coverage is usually the one that binds.

Free · no email, no card

Does your own lot pass this screen?

Enter your Seattle address. We match it to its King County parcel and measure the clear rectangle left after setbacks, lot coverage and tree protection — the same measurement the $149 report starts from.

Seattle addresses only — an address outside the city limits is told so rather than charged. Ordering a report is a separate step.

How the buildable rectangle is actually measured

When you stack the rules, the rear yard becomes a rectangle, and the cottage has to fit inside it. Here is the sequence I use on a site visit, in order:

  • Front yard first. Draw the 15-foot front yard line. A DADU cannot live in it, so the rectangle starts behind it.
  • Side setbacks. Pull 5 feet in from each side lot line. On a 50-foot-wide lot that leaves 40 feet of width.
  • Rear setback. Pull 5 feet in from the rear, or 0 feet if it is a true alley.
  • The house. Find the rear wall of the existing house and step 5 more feet back from it for separation. That is the hard front edge of the buildable zone.
  • Everything else. Subtract garages, sheds, and the root protection area of any regulated tree.

What remains is the buildable rectangle. Two lots with the same square footage can leave wildly different rectangles, because the house's rear wall position does the real work — not the lot size. The customized feasibility report measures this rectangle for your address from the parcel boundary and the 2023 building outlines, which is the number a stock plan has to beat.

The setback numbers fit on an index card. It is the house you already own — where its rear wall landed, where the garage went in 1952, whether you back onto an alley or a neighbor's driveway — that decides whether a cottage fits.

— Bob's take

Three worked examples

These are illustrative, drawn to scale with the code numbers above. Use them to train your eye, then run your own lot through the same steps.

Example 1 — the 50 by 100 alley lot

50 × 100 ft lot, alley at the rear public alley — 0 ft rear setback street 50 ft 100 ft 15 ft front yard house 40 × 60 ft 5 ft separation 5 ft 5 ft DADU zone ≈ 40 × 20 ft

Illustrative, to scale. Setback lines per SMC 23.44.090; the 0 ft rear line follows the alley. Source: Seattle Municipal Code, Title 23.

The alley is a gift here, and it still is not enough on its own. A 60-foot-deep house puts its rear wall 75 feet from the front line; five feet of separation pushes the buildable zone to 80 feet, leaving a 40-by-20 rectangle along the alley — about 800 square feet. Then coverage closes the door further: 40 by 60 is a 2,400-square-foot house, and the 50 percent cap on a 5,000-square-foot lot is 2,500, so only about 100 square feet of ground-floor footprint remains. The rectangle says 800. The coverage number says 100. The cottage goes up two storeys, or the project leans on the conversion path instead.

Example 2 — the 40 by 124 narrow lot with a rear garage

40 × 124 ft lot, rear garage, no alley street 40 ft 124 ft 15 ft front 5 ft rear house 30 × 40 ft 5 ft separation garage 20 × 20 ft DADU zone ≈ 30 × 34 ft 5 ft side each side → 30 ft buildable

Illustrative, to scale. No alley means a 5 ft rear setback; the garage is an existing structure. Source: Seattle Municipal Code, Title 23.

A 40-foot-wide lot leaves only 30 feet of buildable width after the two side setbacks — enough for a cottage, but it forces a long, thin plan. With no alley, the rear setback is 5 feet, and the garage at the rear chops the rectangle into a 30-by-34 band between the house and the garage. The smarter play is usually the garage itself: if it existed before July 23, 2023, SMC 23.42.022 lets you convert it to a DADU even though it violates current setbacks or lot coverage.

Example 3 — the 100 by 52 corner lot

100 × 52 ft corner lot side street street 100 ft 52 ft 15 ft front 15 ft side-st. front yard 5 ft rear house 50 × 22 ft 5 ft separation 5 ft DADU ≈ 25 × 32 ft

Illustrative, to scale. A corner lot pays a second 15 ft front yard on the side street, which is what forces the cottage beside the house. Source: Seattle Municipal Code, Title 23.

Corner lots trip up the "behind the house" assumption. A 100-by-52 lot is wide but shallow, and it carries two street frontages — which means two front yards of 15 feet each. Subtract the front yard and the 5-foot rear setback and only about 32 feet of depth remains, so there is no rear yard to build in. The cottage instead goes beside the house: 25 feet wide by 32 feet deep, about 800 square feet, in the side yard the setbacks leave. This is the pattern my own measurement logic finds on corner lots citywide.

What trips people up

Three mistakes show up on nearly every job site, and they are all avoidable.

Treating a private lane as an alley. The 0-foot rear line is only for a platted public alley. A private road behind your house does not change that. Confirm the alley on the City's right-of-way map before you draw a single line.

Forgetting that lot coverage counts the existing house. People measure the yard and see room. Coverage counts the house first, and it is the number that caps a ground-floor cottage on a big-looking lot.

Ignoring the rear wall position. Two 5,000-square-foot lots can leave completely different buildable rectangles. The house's rear wall, plus the 5-foot separation, sets the depth. That is worth measuring before you fall in love with a plan.

The patterns are neighborhood-specific, which is why I broke the city out by area. Ballard's lots are long and narrow with a complete alley grid; Green Lake is tight, flat, and dominated by lots under 5,000 square feet; Wedgwood and View Ridge hold the city's larger post-war lots where fit is rarely the problem and trees usually are. The full set is in the neighborhood profiles, measured from City of Seattle open data.

Measure your own rectangle before you spend on plans

The customized feasibility report maps your lot's buildable rectangle, coverage headroom, and alley status from the parcel boundary and building outlines — so the worked examples above become your address.

Get your report

Still deciding whether a cottage makes sense at all? Start with the free Can I build a backyard cottage in Seattle checklist. Once your lot clears the setback and coverage screen, the question becomes which design fits the rectangle — see the ten pre-approved DADU floor plans or the Seattle DADU permits guide for the next step, and the full path in the Pro Guide.

Frequently asked questions

What are the Seattle DADU setbacks under the 2026 NR code?

Under SMC 23.44.090 and SMC 23.42.022, a detached ADU in a Neighborhood Residential zone needs a 15-foot front yard (lots with one or two dwelling units), 5-foot side setbacks (a 5-foot average with a 3-foot minimum, or a flat 3 feet inside a frequent-transit service area on lots under 5,000 square feet), a 5-foot rear setback, and about 5 feet of separation from the principal house. If the rear lot line abuts a public alley, the rear setback drops to 0 feet.

Does a Seattle DADU get a 0 ft rear setback if it backs onto a private road?

No. The 0-foot rear setback applies only when the rear lot line abuts a public alley. SMC 23.84A.002 defines an alley as a public right-of-way used for access to the rear of abutting properties. A private road, shared driveway easement, or private access lane is not a public alley, so the 5-foot rear setback applies instead.

Does Seattle's 50% lot coverage limit count my existing house?

Yes. SMC 23.44.080 caps total lot coverage at 50 percent of the lot, counting the principal house, garages, and any other structures together with the DADU. If your house already covers 2,400 square feet of a 5,000-square-foot lot, only about 100 square feet of footprint remains for a ground-floor DADU no matter how empty the yard looks.

How much floor area can a Seattle DADU have?

SMC 23.42.022 caps an accessory dwelling unit with up to two bedrooms at 1,000 gross square feet, and one with three or more bedrooms at 1,200 gross square feet. Excluded from that limit are up to 250 square feet of attached garage, underground stories, and up to 35 square feet of long-term bicycle parking.

This article is educational and preliminary. It is not legal advice, architectural advice, engineering advice, surveying advice, or an official determination by the City of Seattle. Zoning rules and permit requirements can change, and setbacks are measured from a surveyed lot line, not a map. Verify all figures against current SDCI guidance at the time of your application, and consult qualified professionals before making design, permitting, or construction decisions.

Customized Feasibility Report

Know what your Seattle lot may allow — measured, not guessed.

The customized report runs your exact address through every factor, measured from City of Seattle and King County records, then reviewed by a person before it reaches you.

$149 — delivered within 24 hours after a person reviews it

  • Your parcel’s current zoning, lot coverage, and unit eligibility
  • Measured setbacks and a buildable-envelope estimate
  • Tree canopy and critical areas mapped to your site
  • Sewer, water, and electrical capacity flags
  • A recommended permit path with realistic timelines
Get your feasibility report — $149 See a sample DADU report

Prefer to self-study? The free Pro Guide covers the same rules in depth. Educational & preliminary — not permit approval or professional advice.

Still deciding?

Ask the assistant about your lot.

Bob’s assistant answers from these same guides — screen your address, check a setback, or render a pre-approved plan on your house.

Ask about your lot
DADU feasibility report — $149 Start