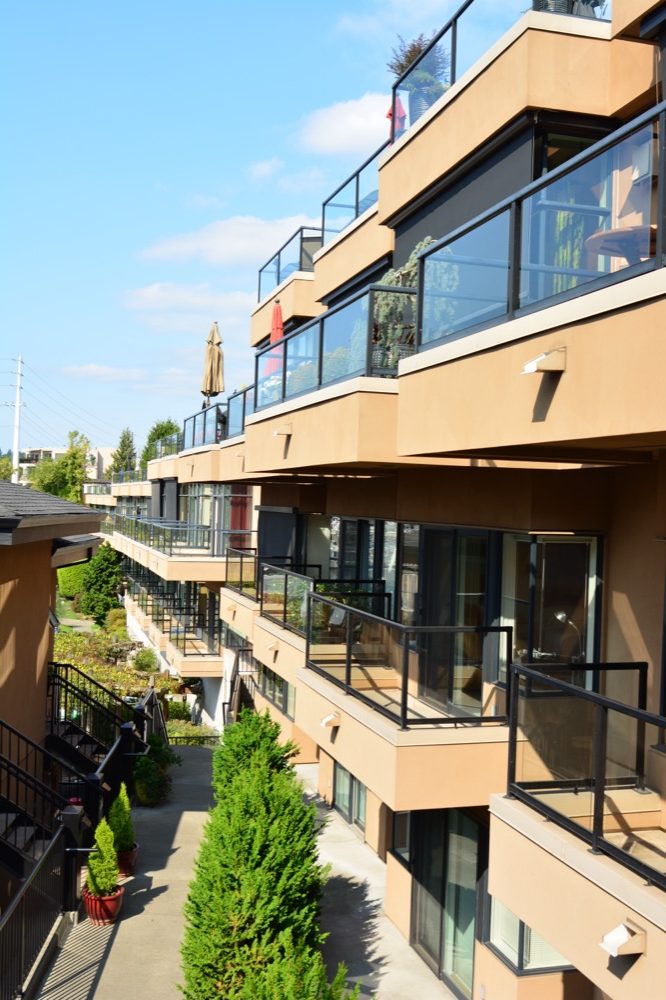
Since January 21, 2026, when the Neighborhood Residential code (Ordinance 127376) took effect, the answer to "how many units on my Seattle lot" is the same for almost every residential parcel in the city. The short version: four units on most residential lots, and six units within a quarter-mile walk of a major transit stop. That is the floor the state wrote into law, which Seattle adopted first through its HB 1110 compliance ordinance (Ord. 127219) on June 30, 2025, and which the NR code carries today.
The honest answer is narrower. The state sets a floor. Your lot sets the ceiling, and your lot is the thing the ordinance does not print on its first page. Lot size, the transit walkshed, the 50% coverage cap, the existing house, and the trees all sit between the state's "four units" and what a crew can actually build on your parcel.
Four units is a right, not a plan. The state tells you what the city has to allow. Your lot tells you what will actually fit — and on most Seattle lots, the lot wins.
What HB 1110 actually requires (the state floor)
House Bill 1110, signed in 2023 and now in RCW 36.70A.635, tells larger cities to legalize "middle housing" in neighborhoods that historically only allowed a detached house. Seattle, well over the 75,000-resident threshold, gets the biggest floor:
- At least four units per lot on all lots zoned predominantly for residential use.
- At least six units per lot within a quarter-mile walking distance of a major transit stop.
- Six units as an alternative if at least two of the units are committed as affordable for 50 years.
Two rules inside the law matter more than the headline number. First, a city may not hold middle housing to standards more restrictive than those for a detached single-family house — setbacks, lot coverage, stormwater, clearing, and tree requirements all have to treat a fourplex the same as a house. Second, middle housing goes through the same permit and environmental review as a detached house, with administrative design review only. No discretionary design board. That is why a fourplex is now a realistic building project in Seattle rather than a zoning fight.
Seattle's own summary of the law and its compliance ordinance is in OPCD's "What is HB 1110?" and SDCI's "ADUs and Middle Housing" notice. The adopted Neighborhood Residential zoning itself is laid out on OPCD's NR zoning page.
The density math above is only half the answer; the other half is your parcel's size, its transit walkshed, its coverage and its trees. The customized report measures all of it from City and County records for one Seattle address.
What Seattle adopted, in plain terms
Seattle adopted the middle-housing floor through Ordinance 127219, effective June 30, 2025, and folded it into the Neighborhood Residential code — Ordinance 127376, effective January 21, 2026. The practical result on a Neighborhood Residential lot:
- Up to four units on any residential lot — including lots under 5,000 square feet that used to hold only one house.
- Up to six units near a major transit stop, or when at least two units are affordable.
- Three building types: detached (a standalone house or cottage), attached (townhouse or rowhouse), and stacked flats (apartment-style).
- Two ADUs per lot on top of the principal unit, still governed by SMC 23.42.022 — detached, attached, or stacked.
The part most homeowners miss: an ADU counts toward the total. A lot with a house and a DADU has already used two of its four units. You do not get four units plus two ADUs; the ADUs are two of the four. That arithmetic is the first thing to nail down before you price a build-out.
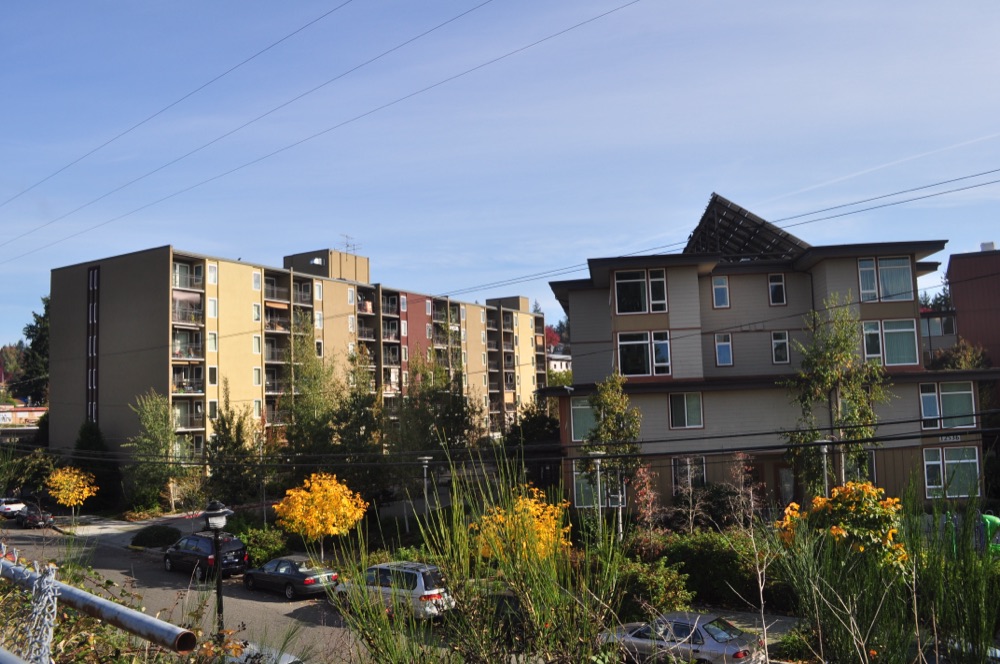
How lot size maps to units
Detached or attached units, roughly one per 1,250 sq ft of lot area — with the state's six-unit floor overlaid near transit.
Unit floors from RCW 36.70A.635 (4 units; 6 within a quarter-mile of a major transit stop). Under SMC 23.44.060 the allowed unit count is the greater of one unit per 1,250 sq ft of lot area (attached/detached), four units, or six near a major transit stop or with two affordable units; stacked flats use one per 600 sq ft.
The three things that change the number on your lot
Between the state's four and your actual build sit three lot-specific questions.
Are you inside the transit walkshed?
The state's trigger is a quarter-mile walking distance of a major transit stop — the distance along the street grid, not a straight line. Seattle maps this as a network walkshed rather than a circle, so two lots the same distance from a light-rail station can land on opposite sides of the line depending on how the sidewalk actually runs. Inside it, the floor jumps from four to six units. This is the single biggest one-number swing on a Seattle lot.
How big is the lot?
Seattle's Neighborhood Residential code sets the allowed unit count as the greater of the density formula — one unit per 1,250 square feet for attached or detached units (one per 600 for stacked flats) — or the four-unit floor (six near transit or with two affordable units). A 5,000-square-foot Ballard lot pencils out to four units; a 7,500-square-foot Wedgwood lot to six. The four-unit floor means even a 3,200-square-foot Wallingford lot gets four on paper, which is where the next question starts to bite.
What is already standing, and what is on the ground?
The 50% lot-coverage cap, the 5-foot side setbacks, the 15-foot front yard, the existing house, and any Tier 2 tree all shrink what actually fits. On a small lot, coverage is usually the binding constraint — four units only work if they fit within half the parcel, minus everything already built. A steep slope or mapped landslide area removes the lot from the middle-housing allowance entirely, because the state exempts critical areas.
That last point is worth pausing on. The state's four-unit floor has an explicit carve-out for lots with critical areas and their buffers. So the answer is not just "what zone am I in" — it is "what is mapped on my ground, and what is already standing on it." The customized feasibility report measures this for your address: zone, transit walkshed, lot size, coverage, trees, and critical areas, in one pass.
Why the state's answer is not your answer
I have watched homeowners read "four units" and start sketching a fourplex on a lot that could not hold two. Here is the reality check the ordinance does not do for you.
- Coverage, not density, is usually the wall. Four units have to fit within 50% of the lot after the house, the walkways, and the drive. On a 4,000-square-foot lot that is 2,000 square feet of building for everything — house included.
- Existing structures count. The house you live in consumes coverage and floor area. You cannot add four units behind a house that already uses most of the lot's allowance without removing the house.
- Trees do not care about the state law. A Tier 2 tree (24-inch diameter or larger) is removable only as part of the development permit (SMC 25.11.070.A.1) with replacement or a payment in lieu, and its root-protection zone can wipe out the corner of a lot a fourplex was going to use. Seattle's tree tiers are a separate code, and they bind.
- Critical areas remove the allowance. Steep slope, landslide, wetland, or peat mapping takes the lot out of the middle-housing floor, the same way it blocks the pre-approved DADU path.
None of this is in the "four or six units" sentence. It is all in the lot. That is exactly the gap a lot-capacity screen is built to close.
Your unit count, the transit walkshed, the density math, and a simple massing — measured for your address, not read off a state FAQ. $49, delivered as a PDF.
The density math: how many units a real Seattle lot builds
Let me run two lots through it, because the formula only makes sense when you see it applied.
A 5,000-square-foot Ballard lot. Not near the light-rail station, so the floor is four units. Five thousand square feet divided by 1,250 is exactly four — the lot's density and the state floor agree. Four units fit on paper. Whether they fit on the ground depends on coverage: 50% of 5,000 is 2,500 square feet of building, and the existing house plus a garage may already consume most of it. This is the lot where "four units" often quietly becomes "a house, a DADU, and maybe one more unit if the coverage works."
A 7,200-square-foot Wedgwood lot. Wedgwood's original SF 7200 platting means lots run large — the majority sit between 5,000 and 7,200 square feet, measured from City of Seattle open data. Seven thousand two hundred divided by 1,250 is just under six units. Outside the walkshed, the state floor is four, and the density formula gives you room for roughly five. Inside a quarter-mile walk of a station, six.
The pattern repeats across the city. The neighborhood profiles carry the measured lot-size and zoning mix, which is the difference between a neighborhood where "four units" is a real plan (Wedgwood, Magnolia, Seward Park) and one where it is mostly a coverage argument (Wallingford, Fremont).
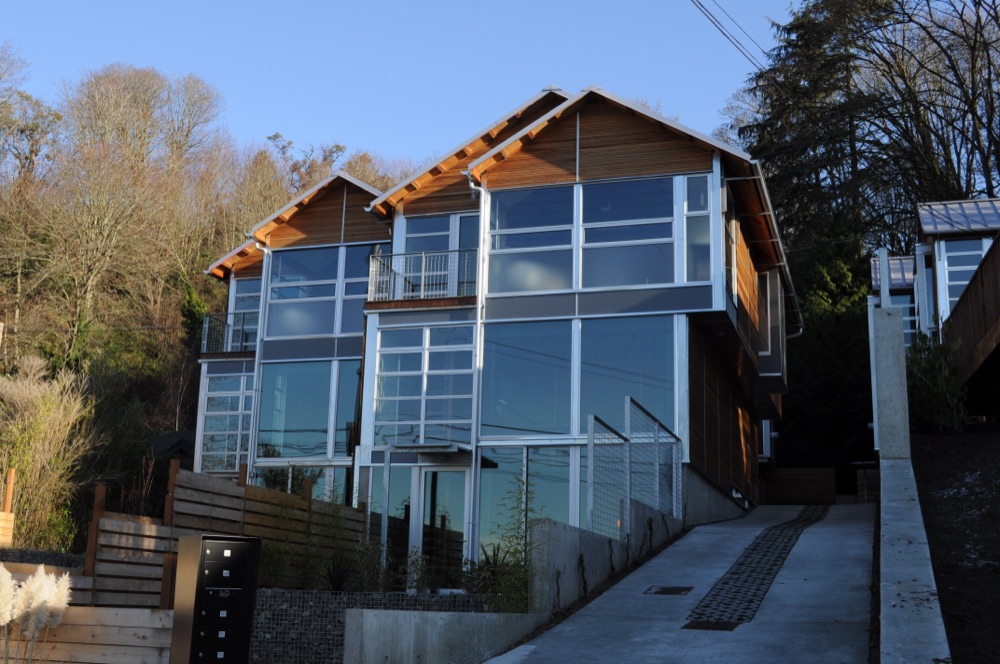
Where the middle-housing floor actually applies
Share of parcels in Neighborhood Residential or Residential Small Lot zoning, by neighborhood — the lots HB 1110 opens up.
Measured from City of Seattle open data (King County parcels joined to current zoning), harvested for this site's neighborhood profiles. Fremont's lower NR share reflects its large Lowrise share — where the middle-housing question becomes a floor-area question instead.
Frequently asked questions
How many units does HB 1110 allow on a Seattle lot?
At least four units per residential lot, and at least six within a quarter-mile walking distance of a major transit stop, under RCW 36.70A.635. Seattle adopted the density through its HB 1110 compliance ordinance (127219, effective June 30, 2025) and carries it in the Neighborhood Residential code (Ordinance 127376, effective January 21, 2026).
Do I have to build four units, or can I still build just a DADU?
Four is a ceiling on what the city must allow, not a requirement. Nothing in HB 1110 prohibits a detached house, and Seattle still allows up to two ADUs per lot. A DADU counts toward the total without forcing a four-unit build.
What determines whether I can build four units or six on my lot?
The transit walkshed (a quarter-mile walk of a major transit stop raises the floor to six), lot size (which drives Seattle's density formula of roughly one unit per 1,250 square feet), and physical limits — the 50% coverage cap, setbacks, existing structures, trees, and any critical area.
How do I find out exactly how many units my Seattle lot allows?
Run your address through a lot-capacity screen that checks zoning, the transit walkshed, lot size, coverage, and existing structures. The customized feasibility report measures all of those for your address before you spend on design. You can also start with the free homeowner checklist.
If you are weighing a DADU against a bigger middle-housing build-out, see Detached ADU vs. Fourplex: What Your Seattle Lot Is Really Zoned to Earn for the dollar side of that decision. And if you want to work the lot conditions yourself first, the Seattle DADU Pro Guide walks the checklist step by step.
Keep reading. The unit count is the ceiling, not the plan: one Seattle DADU or four units, and which actually pays puts dollars against both, and Seattle DADU setbacks and lot coverage is where the ceiling meets your yard.
This article is educational and preliminary. It is not legal advice, architectural advice, or an official determination by the City of Seattle or SDCI. Unit counts are estimates from the state and local code and must be confirmed with SDCI at the time of your application. Zoning, the transit walkshed, and the middle-housing rules can change. Verify all figures against current SDCI and OPCD guidance before making financial or design decisions.